
Search results for "Https:" in Home Design Ideas

 Radiant Lighting
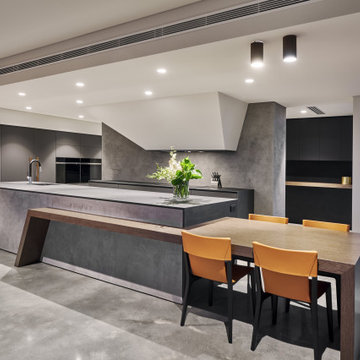
Large modern single-wall open plan kitchen in Perth with a built-in sink, black cabinets, concrete worktops, grey splashback, stone slab splashback, stainless steel appliances, concrete flooring, an island, grey floors and grey worktops.
 FARECASA RISTRUTTURAZIONI
ph. Serena Eller
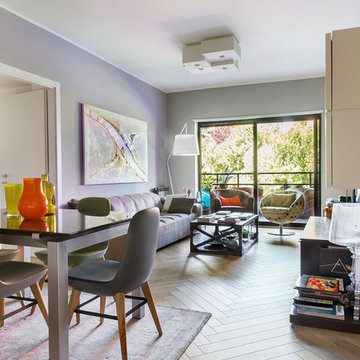
Inspiration for a medium sized contemporary enclosed living room in Rome with grey walls, light hardwood flooring, a built-in media unit and beige floors.
Inspiration for a medium sized contemporary enclosed living room in Rome with grey walls, light hardwood flooring, a built-in media unit and beige floors.
 Distinction Group
First Living Room
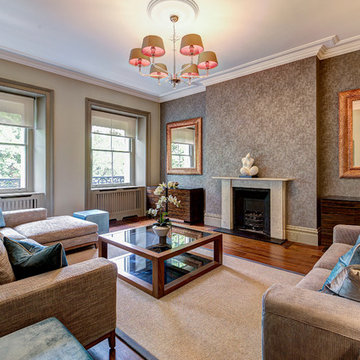
This is an example of a large modern living room in London with beige walls, dark hardwood flooring, a standard fireplace and a plastered fireplace surround.
This is an example of a large modern living room in London with beige walls, dark hardwood flooring, a standard fireplace and a plastered fireplace surround.
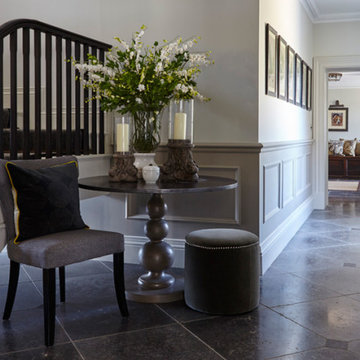
 OKA
OKAThis project was a brand-new detached house in Gloucestershire, clad in Cotswold stone so as to seamlessly blend into the area. It was to be the home of a couple in their early 30s, who wanted the design to reflect their eclectic and glamorous modern lifestyle but it also needed to achieve order, balance and cohesion across all three floors.
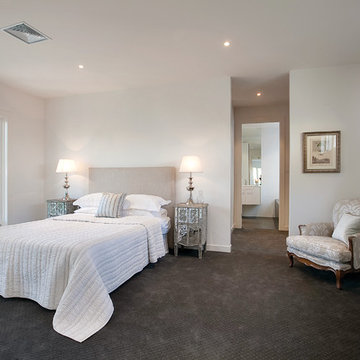
 Gaudion Furniture
Inspiration for a medium sized contemporary master bedroom in Melbourne with white walls, carpet and no fireplace.
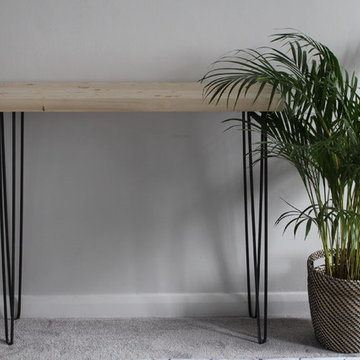
 User
UserThis elegant side table can make a narrow or spacious area in your home look airy and crisp with its raw steel hairpin legs and light coloured reclaimed top. With its solid wood table top, you can trust to have a sturdy piece of furniture that is stylish and modern to refresh any room.
When you make an order, we hand build your furniture in our workshop, in Harpenden. This means it will take us roughly 6 - 10 weeks to make and deliver to your door. But dependant on our schedule we may be able to get it to you sooner. So before ordering, please message us with your address for a delivery and assemble charge and time estimate. The delivery and assemble charge will have to be paid separately as we are currently unable to include an individual delivery charge via our online store. Let us know if you have any preferences, as we can make to measure as you like.
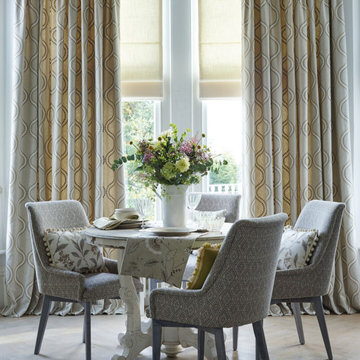
 Couture Living
Featuring an embroidered repeating geometric pattern, Layton is a timeless fabric for any modern or period home.
Seen here in Dove, Layton by Clarke & Clarke is available in a range of natural colours. The collection also features a range of other geometric and floral fabrics.
Made from quality woven fabric, Layton fabric by Clarke & Clarke is available in 5 natural shades.
Available to buy as curtains or blinds, handmade in England by Couture Living.
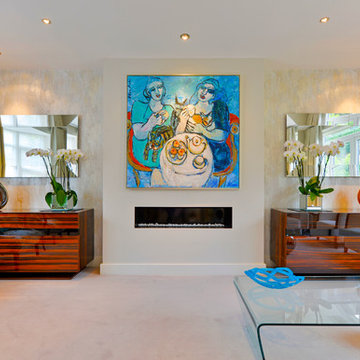 Distinction Group
Design ideas for a medium sized contemporary formal open plan living room in London with multi-coloured walls, carpet, a ribbon fireplace, a metal fireplace surround and no tv.
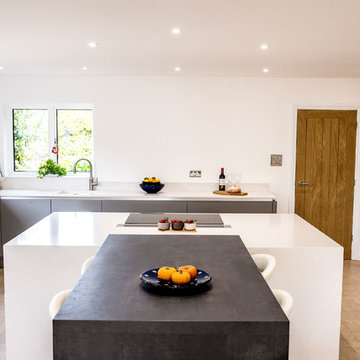
 SmartHaus Kitchens & Bathrooms
The Parker’s luxurious new build property, nestled in the beautiful Northamptonshire countryside, required a contemporary kitchen design. A key element of the design brief for the Smarthaus Team was to create an island and breakfast area where the family could gather and dine together face to face. The breakfast bar in industrial dark grey finish works beautifully with the subtleness of Silestone Yukon for the island and creates a lovely space for family time to dine!

 Wall Morris Design
Custom wall mirror and cantilevered sink vanity with finger-pull detail, by Newtown Woodworks.
Extra large V&A basin.
Astro Lighting lights.
Photography by Gareth Byrne.
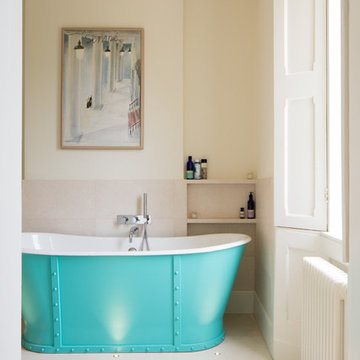
 Aston Matthews
Toby Carter
Large traditional ensuite bathroom in London with a freestanding bath, a corner shower, a one-piece toilet, white walls, ceramic flooring and a pedestal sink.
Large traditional ensuite bathroom in London with a freestanding bath, a corner shower, a one-piece toilet, white walls, ceramic flooring and a pedestal sink.
 User
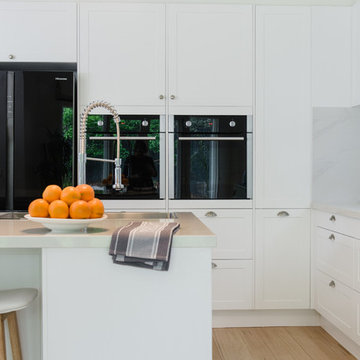
UserBeautiful Hampton Style Kitchen with "Bianco Gentle" stone benchtops
Design ideas for a large scandinavian l-shaped kitchen pantry in Melbourne with a double-bowl sink, shaker cabinets, white cabinets, composite countertops, white splashback, ceramic splashback, black appliances, light hardwood flooring and an island.
Design ideas for a large scandinavian l-shaped kitchen pantry in Melbourne with a double-bowl sink, shaker cabinets, white cabinets, composite countertops, white splashback, ceramic splashback, black appliances, light hardwood flooring and an island.
 Tallon Perry Interiors

As well as storage for toys and somewhere to watch TV this little girl needed a table to draw on, and to make and construct things. The idea was to have something a bit contemporary in keeping with other parts of the house - hence the yellow chairs and table but also something totally fun and playful - the furry stools. There's plenty of room to have a gang of friends round to do something together. In the background is a photo mural called the Hidden Treasure by Philip Straub. It features on one wall and is the perfect backdrop from firing up the imagination whilst being creative at the table!
Adam Carter Photography & Philippa Sterling styling
#tallonperryinteriors #playroom #mural #furrystool #forestwallcovering
 IQ Glass UK

The Modern apartments of Tower 25 overlooking the city of Nicosia Cyprus. This structure is 10 stories tall and features 6 office floors, 2 residential floors and 2 shopping floors for the ultimate all-purpose building.
 Tailored Space Interiors - Interior Design
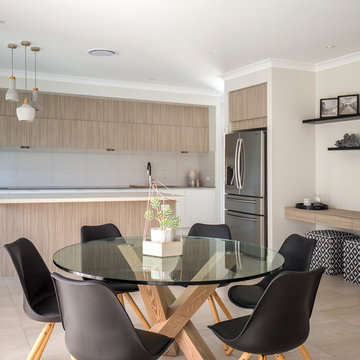
This is an example of a medium sized contemporary open plan dining room in Gold Coast - Tweed with beige walls, ceramic flooring and beige floors.
 Fishpools Furniture Store & Interior Designers
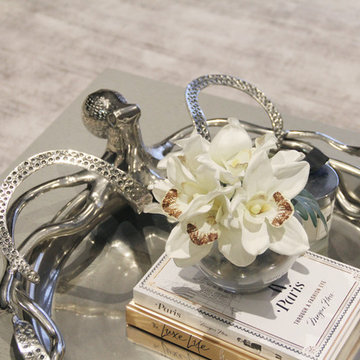
This gorgeous open plan kitchen/living/dining space is brought to life with a carefully curated selection of neutrals. The added variation of texture, from the smooth glass table to the velvet occasional chair add further design elements to the space. The pop of colour keeps the look fun and thoroughly modern.
Robert Mills Photography
 User
UserZesta Kitchens

This is an example of a large modern l-shaped open plan kitchen in Melbourne with a submerged sink, recessed-panel cabinets, white cabinets, composite countertops, beige splashback, metro tiled splashback, white appliances, light hardwood flooring, an island and beige floors.
This is an example of a large modern l-shaped open plan kitchen in Melbourne with a submerged sink, recessed-panel cabinets, white cabinets, composite countertops, beige splashback, metro tiled splashback, white appliances, light hardwood flooring, an island and beige floors.
 Karo and Co Interiors Ltd

Central London apartment styling including bedroom decorating with repainting walls and creating a feature wall in bedroom, living room design, fitting new lights and adding accent lighting, selecting new furniture and blending it with exiting pieces and up-cycle decor.
Design includes also balcony makeover.
Mid century style blended with modern. Mix metals, natural wood ivory fabrics and black elements, highlighted by touch of greenery.
 Aston Matthews
Photographer: Amanda Brown
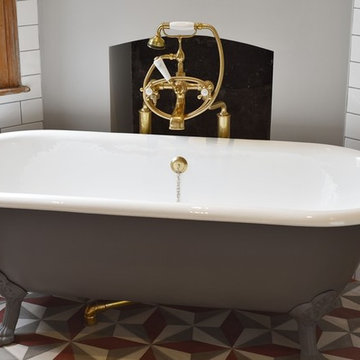
Rimini cast iron claw foot bath tub from Aston Matthews
This is an example of a medium sized classic family bathroom in London with raised-panel cabinets, medium wood cabinets, a claw-foot bath, a walk-in shower, a one-piece toilet, white tiles, ceramic tiles, white walls, ceramic flooring, a trough sink, solid surface worktops, multi-coloured floors and an open shower.
This is an example of a medium sized classic family bathroom in London with raised-panel cabinets, medium wood cabinets, a claw-foot bath, a walk-in shower, a one-piece toilet, white tiles, ceramic tiles, white walls, ceramic flooring, a trough sink, solid surface worktops, multi-coloured floors and an open shower.
10