
Search results for "Https:" in Home Design Ideas
 Gaudion Furniture
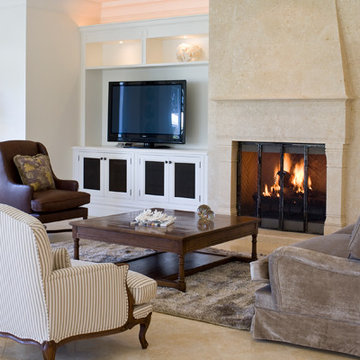
This is an example of a medium sized contemporary formal open plan living room in Melbourne with white walls, light hardwood flooring, no fireplace and no tv.
 The BrownHouse Interiors
JE Canal Mateo
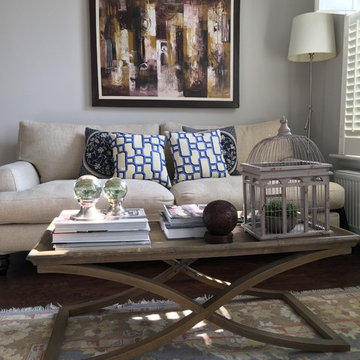
This is an example of a large eclectic formal open plan living room in London with grey walls, dark hardwood flooring, a standard fireplace, a stone fireplace surround and a built-in media unit.
This is an example of a large eclectic formal open plan living room in London with grey walls, dark hardwood flooring, a standard fireplace, a stone fireplace surround and a built-in media unit.

 Castella
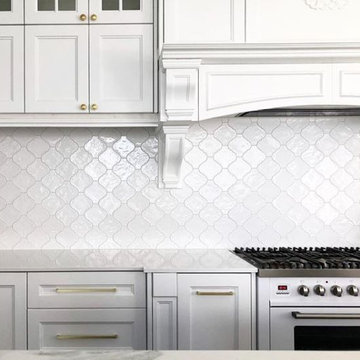
Gorgeous Hamptons Kitchen featuring Castella Planar Handle, and Shaker Knob in Brushed Gold. Gmelli Design (Kristy Guimelli), Noosa QLD.
Photo of a large nautical open plan kitchen in Hobart with a belfast sink, shaker cabinets, grey cabinets, marble worktops, white splashback, ceramic splashback, white appliances, medium hardwood flooring, an island and brown floors.
Photo of a large nautical open plan kitchen in Hobart with a belfast sink, shaker cabinets, grey cabinets, marble worktops, white splashback, ceramic splashback, white appliances, medium hardwood flooring, an island and brown floors.

 Habitat España
Habitat Studio
Medium sized scandinavian open plan dining room in Madrid with white walls and medium hardwood flooring.
Medium sized scandinavian open plan dining room in Madrid with white walls and medium hardwood flooring.
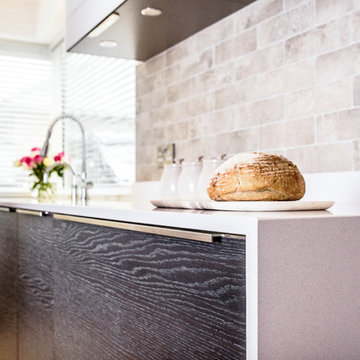
 SmartHaus Kitchens & Bathrooms
This open plan kitchen blends the modern and traditional in design. The modern u-shaped kitchen features a stunning centre-piece island and houses both traditional and modern cooking appliances beautifully. The mix of high specification Silver Oak and Satin Taupe doors are perfectly complimented with 20mm double bevel edge quartz surfaces.

 Harvey Wright Architects
Mariana Silva
Design ideas for a medium sized classic enclosed living room in London with green walls, medium hardwood flooring, a standard fireplace, a metal fireplace surround and a freestanding tv.
Design ideas for a medium sized classic enclosed living room in London with green walls, medium hardwood flooring, a standard fireplace, a metal fireplace surround and a freestanding tv.
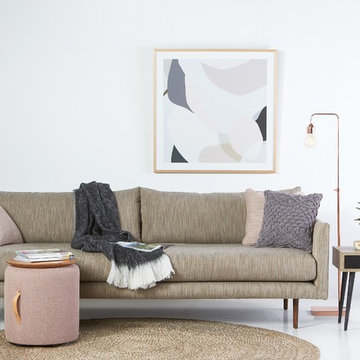
 Furniture Gallery Richmond
Matisse Sofa by Furniture Gallery Richmond with blush themed accessories.
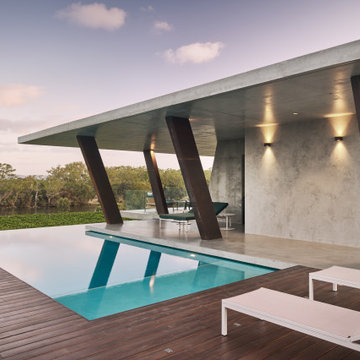
Photo of a medium sized contemporary open plan home in Melbourne with white walls and concrete flooring.
Photo of a medium sized contemporary open plan home in Melbourne with white walls and concrete flooring.
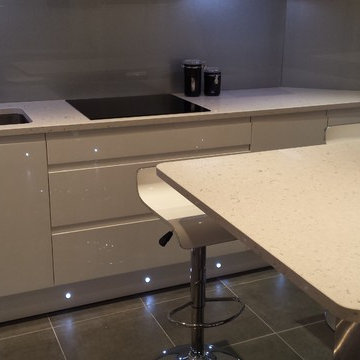
 Julian Graham Kitchens and Bathrooms
Photo of a medium sized contemporary l-shaped kitchen/diner in London with a built-in sink, flat-panel cabinets, white cabinets, quartz worktops, glass sheet splashback, integrated appliances, ceramic flooring and a breakfast bar.
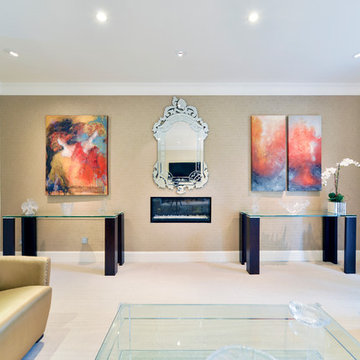
 Distinction Group
Inspiration for a medium sized eclectic formal enclosed living room in London with beige walls, carpet, a standard fireplace, a plastered fireplace surround and no tv.
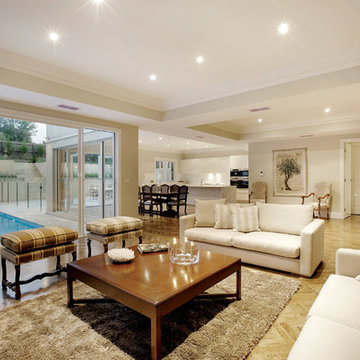 Gaudion Furniture
Maximize seating with a Modular Sofa in a compact area. The rug brings welcoming texture and defines the siting area from Dining Space
Design ideas for a large classic formal open plan living room in Melbourne with white walls, dark hardwood flooring, no fireplace and no tv.
Design ideas for a large classic formal open plan living room in Melbourne with white walls, dark hardwood flooring, no fireplace and no tv.
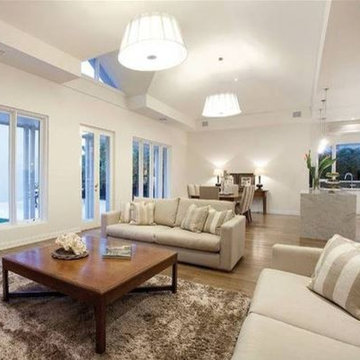 Gaudion Furniture
Medium sized contemporary formal open plan living room in Melbourne with white walls, light hardwood flooring, no fireplace and no tv.

 Stocktons Furniture
Timothy Oulton - Iceberg Dining Table, Ice Pendant, Mimi Dining Chair, Kimono Dining Chair, Bio Hazard Bar, Lord Digsby Footstool, Hustle Wall Art, Zazenne Sideboard,

 Culshaw Kitchen Makers
Riven engineered oak doors provide a striking effect on this contemporary kitchen. Silestone worktops around the perimeter of the kitchen contrast nicely with the grey worktop on the island unit. This kitchen features clever storage solutions including secondary drawers within drawers to keep the look uncluttered yet functional, lifting locker door with Blum Aventos HF hinges to give unrestricted access to the cabinet interior and internal larder racking that provides a stylish and practical storage solution. The kitchen also houses integrated appliances such as fridge freezer and dishwasher. A black AGA range provides heat and a Faber Northia hood takes care of the cooking extraction. A bespoke sideboard and shelves were also crafted for the dining area of the kitchen.
Photos: Ian Hampson (www.icadworx.co.uk)
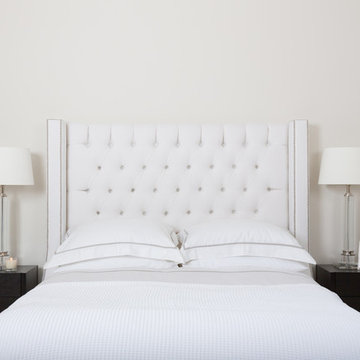
 White & Green
Doreen Kilfeather
Photo of a medium sized traditional master bedroom in Dublin with white walls.
Photo of a medium sized traditional master bedroom in Dublin with white walls.
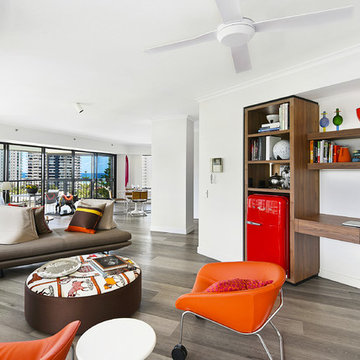
 Lynn Malone Property & Lifestyle Pty Ltd
Large contemporary open plan living room in Sydney with a home bar, white walls, medium hardwood flooring and grey floors.
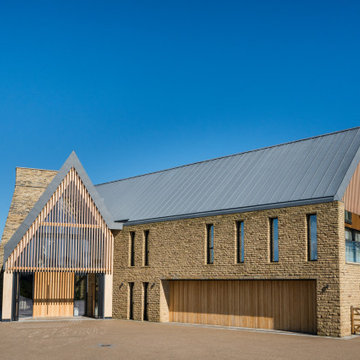
 IQ Glass UK
The front entrance of Making Place House features slim aluminium windows integrated into the contemporary architectural design. These carefully detailed openings allow natural light into the home while maintaining a clean, modern appearance that complements the rural West Yorkshire setting.

 TileStyle
This beautiful hallway features stunning herringbone engineered oak wood floors from TileStyle, Dublin.
Photography by Daragh Muldowney

 Maitland & Poate Ltd
Jacqui Melville
Inspiration for a medium sized mediterranean single-wall open plan kitchen in London with a submerged sink, louvered cabinets, distressed cabinets, multi-coloured splashback, cement tile splashback, cement flooring and an island.
Inspiration for a medium sized mediterranean single-wall open plan kitchen in London with a submerged sink, louvered cabinets, distressed cabinets, multi-coloured splashback, cement tile splashback, cement flooring and an island.
14