
Search results for "Https:" in Home Design Ideas
 IQ Glass UK
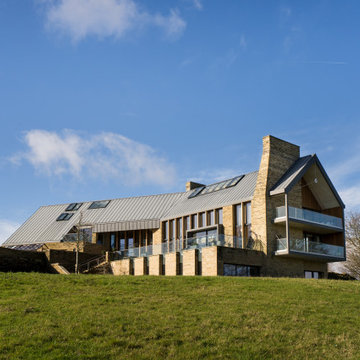
This full view of Making Place House shows the contemporary zero-carbon home within its West Yorkshire countryside setting. The architectural glazing package includes slim sliding doors, aluminium windows, structural glazing, rooflights and eaves glazing, all designed to maximise daylight while connecting the home to the surrounding South Pennine landscape.

 Jemimah Barnett
Photographer: Graham Atkins-Hughes | Bedside lamps are the John Lewis 'Ursula' table lamps | West Elm 'Wood tiled bedside tables' | Sideboard/drawers are the 'Delphine' dresser from West Elm | Accent lamp is a blue glass feature lamp from Coach House | Gallery wall (3 print set) from Desenio, framed | Bed linens from Zara Home | Quilted bedspread from John Lewis | Accent cushion from Andrew Martin | Artwork is 3 x Petrus De Man prints, from McGlashans Interiors in London | Wall color is Farrow & Ball's 'Ammonite'
 IQ Glass UK
A rear elevation of the new build house in Buckinghamshire. This high specification refurbishment and extension of this outstanding property overlooked the rolling hills of Bucks. The year-long build realised the true potential of this family home while capitalising on the exceptional views that the homeowners have right on their doorstep

 Karo and Co Interiors Ltd
A full renovation of 2 bedrooms / 2 bathrooms apartment, including bedroom design and planning, repositioning the old bathroom and creating the second en-suite, kitchen design and lighting, adding new hallway storage and fitting bespoke wardrobes.
Also: replacing floors, windows and bespoke large island.
Traditional detailing of sash windows, victorian fireplace, shaker style cabinetry, chevron wood floor, well mixed together with contemporary furniture and art. Lighting design implemented to improve apartment's atmosphere and to create airy, spacious and light fee of the space.

 Fishpools Furniture Store & Interior Designers
This gorgeous open plan kitchen/living/dining space is brought to life with a carefully curated selection of neutrals. The added variation of texture, from the smooth glass table to the velvet occasional chair add further design elements to the space. The pop of colour keeps the look fun and thoroughly modern.
Robert Mills Photography

 SmartHaus Kitchens & Bathrooms
This open plan kitchen blends the modern and traditional in design. The modern u-shaped kitchen features a stunning centre-piece island and houses both traditional and modern cooking appliances beautifully. The mix of high specification Silver Oak and Satin Taupe doors are perfectly complimented with 20mm double bevel edge quartz surfaces.
 Sincro
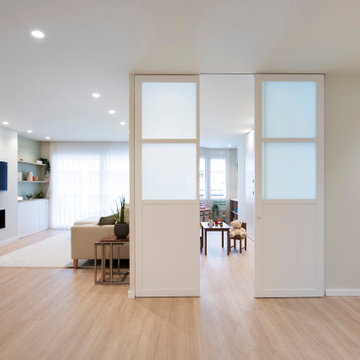
Inspiration for a large scandinavian open plan living room in Barcelona with white walls, light hardwood flooring, a ribbon fireplace, a metal fireplace surround, a wall mounted tv and brown floors.

 Holbrook Construction
Holbrook construction installed a new ground floor block and beam with 150mm fibre reinforced slab with UFH installed within. The ground floor tiles are 800x200 Delconca HFO 5 Fast system. Stainglass windows were then repaired by a specialist stain glass company Ark Stained glass. Holbrook Construction stripped the plaster from the south wall and Sans blasted to leave the exposed brick. Pew was sanded and re-stained in dark oak. 1st floor was installed be Holbrook construction in a traditional RSJ and timber joist method with a suspended ceiling so that all ceilings were the same height. Flush Astro downlights were installed and a modern take on snooker lights by Dar lighting. The Property also benefits from a smart lighting and full home control system by The manufactures Philips Dynalite and RTI. The AV and lighting system was installed by our sister comapny Holbrook engineering. Designed Casi Design
 SmartHaus Kitchens & Bathrooms
This new build is situated in a leafy suburb of Leicestershire and features an open plan, spacious kitchen, dining and snug opening out onto landscaped gardens. The brief, to create a contemporary main kitchen with island and drop down table is designed with Silver Grey and Polar White doors both in gloss finish. They marry perfectly with Silestone Yukon Quartz for the stunning Island coupled with 30mm White Macubus Quartzite to create the drop down seating area. The Spice Kitchen is designed with Cream doors and Cosmic Gold Granite surfaces. To the rear is the utility in the same specification. The area is completed with stunning Porcelain flooring throughout.
 Furniture Gallery Richmond
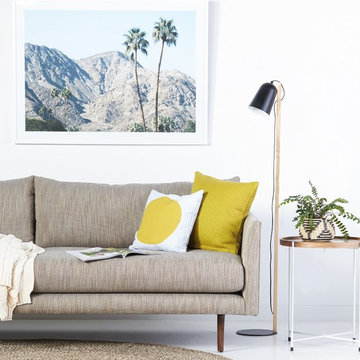
Matisse Sofa by Furniture Gallery Richmond.
Design ideas for a medium sized contemporary open plan home in Melbourne with white walls and concrete flooring.
Design ideas for a medium sized contemporary open plan home in Melbourne with white walls and concrete flooring.

 BathroomsbyDesign
Design ideas for a large modern family bathroom in Berkshire with a freestanding bath and a vessel sink.

 Aston Matthews
Photographer: Amelia Hallsworth
Photo of a large bohemian ensuite bathroom in London with freestanding cabinets, light wood cabinets, a freestanding bath, a walk-in shower, a one-piece toilet, black and white tiles, marble tiles, white walls, painted wood flooring, a trough sink, wooden worktops, white floors and an open shower.
Photo of a large bohemian ensuite bathroom in London with freestanding cabinets, light wood cabinets, a freestanding bath, a walk-in shower, a one-piece toilet, black and white tiles, marble tiles, white walls, painted wood flooring, a trough sink, wooden worktops, white floors and an open shower.

 Corido Teak Garden Furniture
This Hilgrove 12 seater teak dining set is delivered fully assembled for your immediate enjoyment.
All our teak furniture is audited and issued with a SVLK certificate certifying that the teak has been legally harvested and that the furniture can be sold and marketed in any EU country.
The EU Timber Regulations (EUTR) 995/2010 prohibit the placing of illegally harvested and produced timber and timber-based products onto the European Markets.

 Gaudion Furniture
The Campagne Round Dining Table that has taken inspiration from the past and been given a modern update with clean fresh lines.
Superb craftsmanship and hand detailing make this table sing. Showcasing the quality of the French Oak wood.
The perfect table for many conversations and shared dinners.
Price POA
https://www.gaudions.com.au/collections/dining-tables/products/campagne-round-french-dining-table

 Pendalier Ltd
Trio of medium Ebb and Flow Rowan Pendant lamps in Obsidian with silver ceiling rose and silver cord.
Medium sized contemporary kitchen with an island.
Medium sized contemporary kitchen with an island.
 BathroomsbyDesign
Inspiration for a large contemporary family bathroom in Berkshire with a freestanding bath and a vessel sink.

 Tailored Space Interiors - Interior Design
This is an example of a medium sized beach style enclosed living room in Gold Coast - Tweed with grey walls, ceramic flooring and beige floors.
 IQ Glass UK
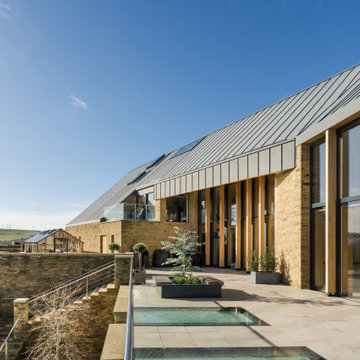
Viewed from another angle, this image shows the slim aluminium windows, fixed and automated rooflights, and walk-on glass rooflights that form part of the eaves glazing design. These carefully integrated glass elements help bring daylight into the home while maintaining the clean architectural lines of Making Place House.
 Gaudion Furniture
A contemporary take on a traditional farm style Dining Table.
The authentic design of this table allows it to work in a contemporary or classic home.
Crafted in France of French Oak. Every detail on this table is to be admired.
An easy to use butterfly extension, beautiful molding and colouring.
Perfect for all those unexpected guests!
Features
made of French Oak in France
Length: 240 cm x 1.1
Butterfly extension 80cm
Also available custom made
https://www.gaudions.com.au/collections/dining-tables/products/oak-farm-extension-dining-table

 Anton Onipchenko
Design project (xu project) 213 m2
Design ideas for a medium sized victorian home office with a reading nook, brown walls, painted wood flooring, a built-in desk and brown floors.
Design ideas for a medium sized victorian home office with a reading nook, brown walls, painted wood flooring, a built-in desk and brown floors.
7