
Search results for "Https:" in Home Design Ideas
 SmartHaus Kitchens & Bathrooms

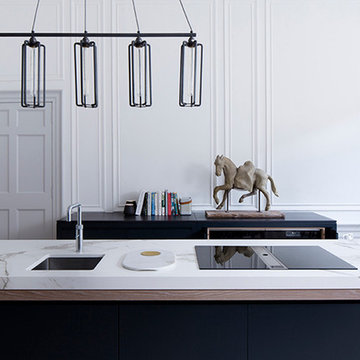
The Parker’s luxurious new build property, nestled in the beautiful Northamptonshire countryside, required a contemporary kitchen design. A key element of the design brief for the Smarthaus Team was to create an island and breakfast area where the family could gather and dine together face to face. The breakfast bar in industrial dark grey finish works beautifully with the subtleness of Silestone Yukon for the island and creates a lovely space for family time to dine!
 Radiant Lighting

Inspiration for a large contemporary kitchen/dining room in Perth with grey walls, light hardwood flooring and beige floors.
 Aston Matthews
Photographer: Rory Gardiner
Interior Designer: Mark Lewis
http://www.marklewisinteriordesign.com/

This perfect example of a London loft apartment was created by interior designer Mark Lewis. Making a feature of the raw brick and choosing traditional bathroom fittings to reflect the building's history. The bath is Epoca and the floor standing taps are Tradition both from Aston Matthews as is the heated towel rail.
 Radiant Lighting

Design ideas for a large modern open plan living room in Perth with grey walls, concrete flooring, a concrete fireplace surround, a wall mounted tv, grey floors and a ribbon fireplace.
 User
UserMurray and Murray - Designers and Makers of Bespoke Kitchens and Interiors. Photography: Kevin McCollum
Inspiration for a large contemporary kitchen in Edinburgh with flat-panel cabinets, blue cabinets, engineered stone countertops and an island.
Inspiration for a large contemporary kitchen in Edinburgh with flat-panel cabinets, blue cabinets, engineered stone countertops and an island.
 IQ Glass UK
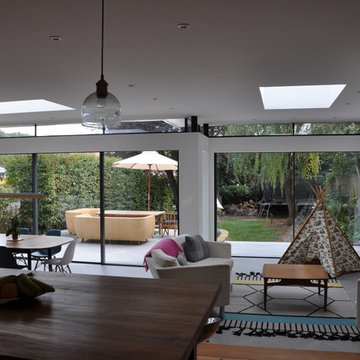

Two sets of minimal windows® sliding doors were installed to this cottage renovation to increase the amount of natural light within the home. A structural glass pane was installed between these sliding doors where the wall recessed, as this helped to increase the light in the home.
To bring more light into the property, slim and frameless clerestory windows were installed above the all the ground floor glazing.
 BathroomsbyDesign
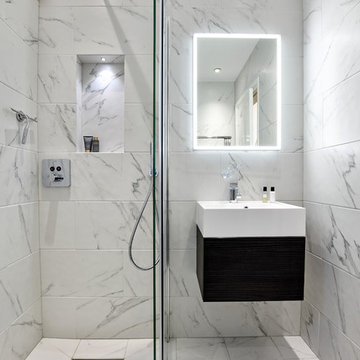
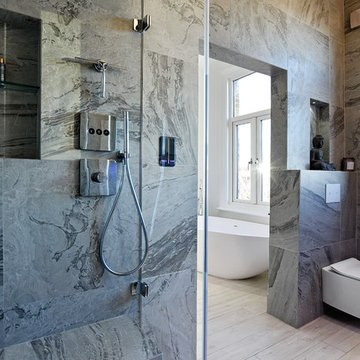
"There is nothing more organic and natural looking in my opinion that the beautiful Stark V "vortex" basin mixer which we put in the guest shower room. Because this is a room which everybody uses, we wanted something which had a "wow" factor and it works every time!"
 Fishpools Furniture Store & Interior Designers

This gorgeous open plan kitchen/living/dining space is brought to life with a carefully curated selection of neutrals. The added variation of texture, from the smooth glass table to the velvet occasional chair add further design elements to the space. The pop of colour keeps the look fun and thoroughly modern.
Robert Mills Photography
 IQ Glass UK
Two sets of minimal windows sliding doors were installed to the rear extension of this beautiful cottage in Buckinghamshire. This allowed light to pass through the internal space filling it with light and colour.
To bring more light into the property, slim and frameless clerestory windows were installed above the all the ground floor glazing.
 BathroomsbyDesign
"The master en-suite is our favourite room in the house. There is no door dividing it from our bedroom which makes the space double aspect and it is flooded with natural light in the mornings, which always makes for a gorgeous start to the day.
 OKA
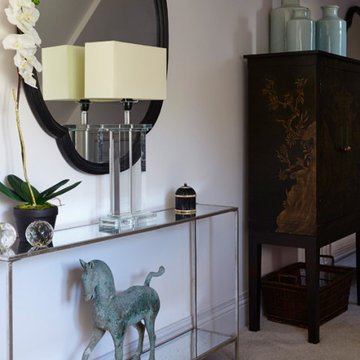
OKAThis project was a brand-new detached house in Gloucestershire, clad in Cotswold stone so as to seamlessly blend into the area. It was to be the home of a couple in their early 30s, who wanted the design to reflect their eclectic and glamorous modern lifestyle but it also needed to achieve order, balance and cohesion across all three floors.

 Aston Matthews
Photographer: Amelia Hallsworth
This is an example of a large bohemian ensuite bathroom in London with freestanding cabinets, light wood cabinets, a freestanding bath, a walk-in shower, a one-piece toilet, black and white tiles, marble tiles, white walls, painted wood flooring, a trough sink, wooden worktops, white floors and an open shower.
This is an example of a large bohemian ensuite bathroom in London with freestanding cabinets, light wood cabinets, a freestanding bath, a walk-in shower, a one-piece toilet, black and white tiles, marble tiles, white walls, painted wood flooring, a trough sink, wooden worktops, white floors and an open shower.

 Wall Morris Design
Family room with double height, stained oak TV feature wall with mezzanine space above. Custom design joinery fit-out, in collaboration with Newtown Woodworks. Sculpture, by Dawn Conn. Nesting tables, by Cattelan Italia, via Bushel Interiors. Lighting via Hicken Lighting. Coughlanstown Construction. Photography, by Gareth Byrne.
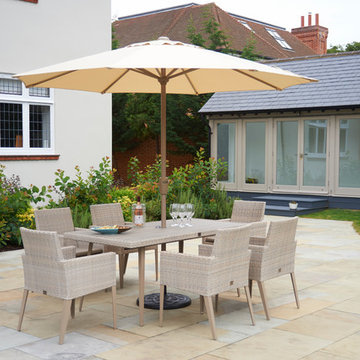
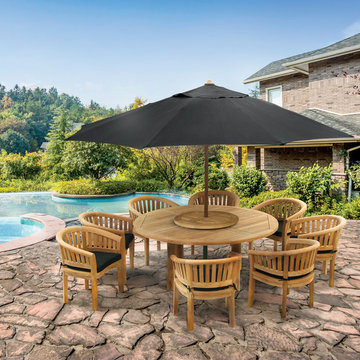
 Corido Teak Garden Furniture
This teak oval contemporary dining set will be delivered fully assembled for your immediate enjoyment.
Manufactured in durable, sustainable grade-A teak, Tectona grandis.
All our teak furniture is audited and issued with a SVLK certificate certifying that the teak has been legally harvested and that the furniture can be sold and marketed in any EU country.
The EU Timber Regulations (EUTR) 995/2010 prohibit the placing of illegally harvested and produced timber and timber-based products onto the European Markets.
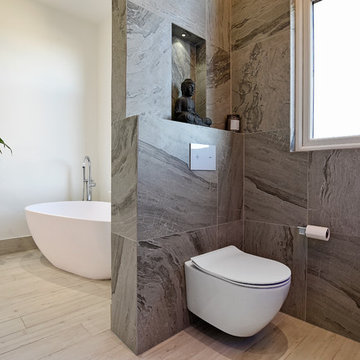 BathroomsbyDesign
"The master en-suite is our favourite room in the house. There is no door dividing it from our bedroom which makes the space double aspect and it is flooded with natural light in the mornings, which always makes for a gorgeous start to the day."
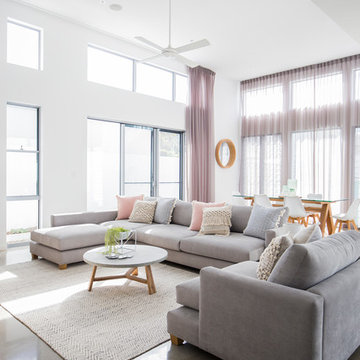
 Tailored Space Interiors - Interior Design
Tanika Blair
Large contemporary open plan living room in Gold Coast - Tweed with concrete flooring and a wall mounted tv.
Large contemporary open plan living room in Gold Coast - Tweed with concrete flooring and a wall mounted tv.
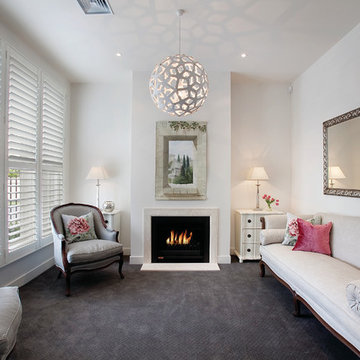
 Gaudion Furniture
This is an example of a large contemporary formal enclosed living room in Melbourne with white walls, carpet, a standard fireplace and no tv.
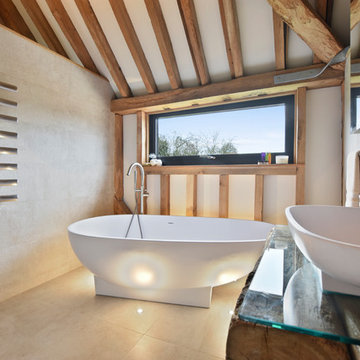 BathroomsbyDesign
Photo of a large rustic family bathroom in Berkshire with a freestanding bath and a vessel sink.
3