
Search results for "Https:" in Home Design Ideas
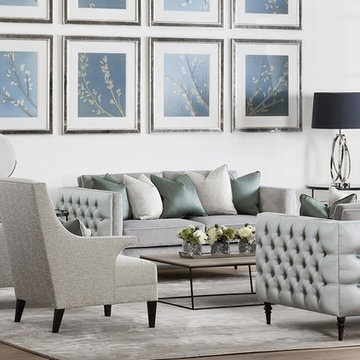
 The Sofa & Chair Company
This is an example of a large contemporary living room in London with no fireplace.
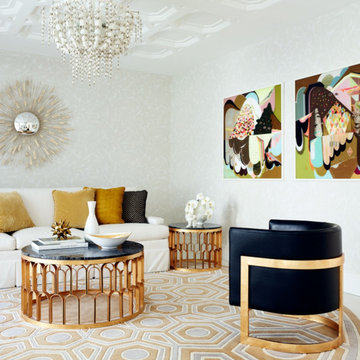
 Panelform
Touchtex ZeroLine 'laser edge' doors and panels.
Lumo Photography

This is an example of a medium sized modern galley open plan kitchen in Christchurch with flat-panel cabinets, marble worktops, stainless steel appliances, porcelain flooring, an island, white floors and window splashback.
This is an example of a medium sized modern galley open plan kitchen in Christchurch with flat-panel cabinets, marble worktops, stainless steel appliances, porcelain flooring, an island, white floors and window splashback.

 Jemimah Barnett
Photographer: Graham Atkins-Hughes | Art print via Desenio.com, framed in the UK by EasyFrame | Lava stone dining table from Swoon | Indigo upholstered dining chairs from West Elm | Round jute rug in 'Mushroom' from West Elm | Curtains and blinds in Harlequin fabric 'Fossil'. made in the UK by CurtainsLondon.com | Floor lamp & orchids from Coach House | Eichholtz 'Bernardi' chandelier in size 'large' via Houseology | Floors are the Quickstep long boards in 'Oak Natural', from One Stop Flooring
 Retreat Design
Silvertone Photography

This was a new build home, with Dorrington Homes as the builder and Retreat Design providing the kitchen and wet areas design and cabinetry. As an established importer of bespoke cabinetry, we have worked with many Perth builders over the years and are committed to working with both the client and the builder to make sure everyone’s needs at met, including notoriously tight construction schedules.
The kitchen features dark tones of Paperstone on the benchtop and cabinetry door fronts, with copper highlights. The result is a warm and inviting space that is completely unique. The ensuite is a design feet with a feature wall clad with poured concrete to set the scene for a space that is unlike any others we have created over the years. Couple that with a solid surface bath, on trend black tapware and Paperstone cabinetry and the result is an exquisite ensuite for the owners to enjoy.
 Gaudion Furniture
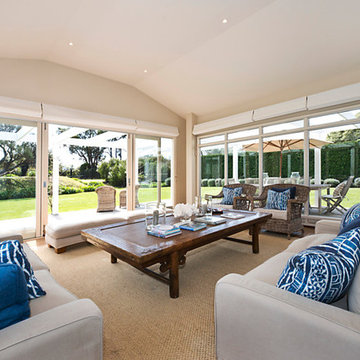
Relaxed Living at its best. Slip cover sofa and comfortable Cane Chairs. A over sized coffee table to hold the holiday reading and games
Inspiration for a large coastal formal open plan living room in Melbourne with white walls, no fireplace and no tv.
Inspiration for a large coastal formal open plan living room in Melbourne with white walls, no fireplace and no tv.
 Gaudion Furniture
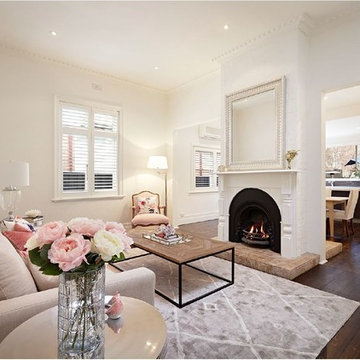
Pastel pink, with grays and neutral make a welcoming living space. Do mix classic and modern pieces to make for an interesting decor.
Inspiration for a medium sized modern formal open plan living room in Melbourne with white walls, dark hardwood flooring, a two-sided fireplace, a plastered fireplace surround and no tv.
Inspiration for a medium sized modern formal open plan living room in Melbourne with white walls, dark hardwood flooring, a two-sided fireplace, a plastered fireplace surround and no tv.
 Gaudion Furniture
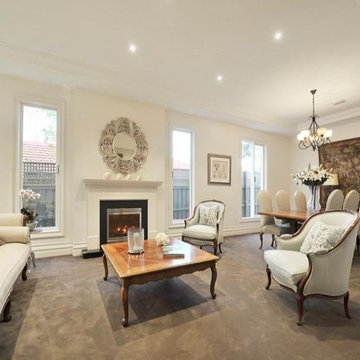
Beautifully detailed and crafted furniture make a room come alive.
Photo of a medium sized traditional formal open plan living room in Melbourne with white walls, carpet, a standard fireplace, a plastered fireplace surround and no tv.
Photo of a medium sized traditional formal open plan living room in Melbourne with white walls, carpet, a standard fireplace, a plastered fireplace surround and no tv.
 PAPPAS ALEXIOU DESIGN STUDIO
Photographer: Derek Tsang

This is an example of a medium sized contemporary galley open plan kitchen in Sydney with a double-bowl sink, beaded cabinets, white cabinets, engineered stone countertops, multi-coloured splashback, stone slab splashback, black appliances, ceramic flooring, an island and beige floors.
This is an example of a medium sized contemporary galley open plan kitchen in Sydney with a double-bowl sink, beaded cabinets, white cabinets, engineered stone countertops, multi-coloured splashback, stone slab splashback, black appliances, ceramic flooring, an island and beige floors.
 Radiant Lighting

Inspiration for a large modern ensuite bathroom in Perth with grey cabinets, a freestanding bath, grey tiles, stone slabs, grey walls, concrete flooring, concrete worktops, grey floors, an open shower, grey worktops, double sinks, a built-in shower, an integrated sink and a floating vanity unit.
 BathroomsbyDesign

Photo of a medium sized world-inspired cloakroom with a one-piece toilet, a vessel sink and brown floors.
 User

UserHängende TV Box Lowboard mit Wandpaneel und Bücherregal. Schmales Butterfly Regal und geschlossenen Hängeschränke.
Large modern formal open plan living room with brown walls, dark hardwood flooring, no fireplace, a metal fireplace surround, a concealed tv and brown floors.
Large modern formal open plan living room with brown walls, dark hardwood flooring, no fireplace, a metal fireplace surround, a concealed tv and brown floors.
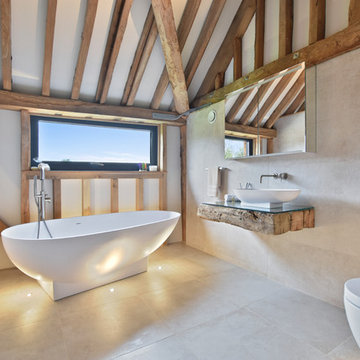 BathroomsbyDesign
Large rustic family bathroom in Berkshire with a freestanding bath and a vessel sink.
 Gaudion Furniture
Stunning William Morris wallpaper inspired by The Brook Tapestry by J. H. Dearle and the Holy Grail Tapestries.
‘The Brook’ is digital printing recreates all the crispness and abundance of this beautiful artwork, which seeks to capture the character of medieval tapestries.
It is printed as wide width (140cm wide) wallpaper and by sold the metre.
Also available in fabric.
$208 per metre
Width - 139cm
Vertical repeat 91.4cm
Half drop match
Delivery from the UK so about 2 weeks.
 BathroomsbyDesign
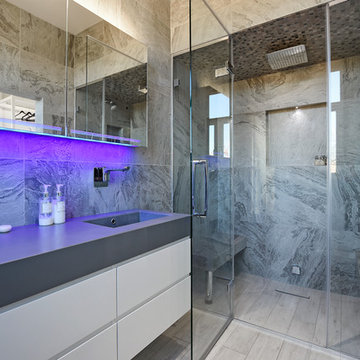
"The master en-suite is our favourite room in the house. There is no door dividing it from our bedroom which makes the space double aspect and it is flooded with natural light in the mornings, which always makes for a gorgeous start to the day."
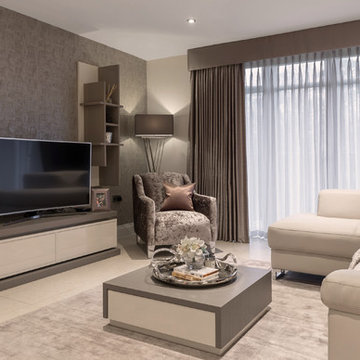
 Fishpools Furniture Store & Interior Designers
This gorgeous open plan kitchen/living/dining space is brought to life with a carefully curated selection of neutrals. The added variation of texture, from the smooth glass table to the velvet occasional chair add further design elements to the space. The pop of colour keeps the look fun and thoroughly modern.
Robert Mills Photography
 BathroomsbyDesign
"One of my favourite features is the Schneider Graceline mirror cabinet. I love being able to tidy everything away and the colour therapy lights combined with uplights behind the bath set the perfect mood for a relaxing steam, which is my other favourite feature!"
 Fishpools Furniture Store & Interior Designers
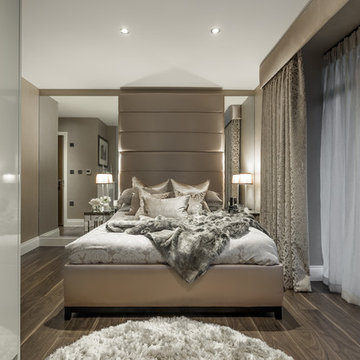
The master bedroom continues the calming neutral theme, in this instance with added warmth for the perfect relaxing experience. Sumptuous fabrics create a bed fit for a king, complete with bespoke cushions.
Robert Mills Photography
 Sieger® Systems
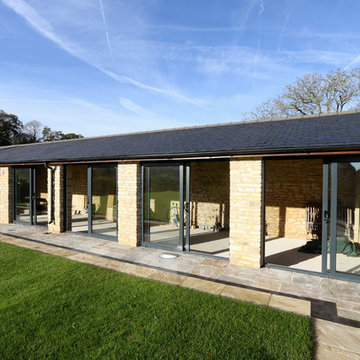
Stable Barn - This auxiliary barn has been transformed with Sieger 85 sliding doors by Hedgehog Aluminium.
This is an example of a medium sized traditional bungalow brick house exterior in Buckinghamshire with a hip roof and a tiled roof.
This is an example of a medium sized traditional bungalow brick house exterior in Buckinghamshire with a hip roof and a tiled roof.
 Sieger® Systems
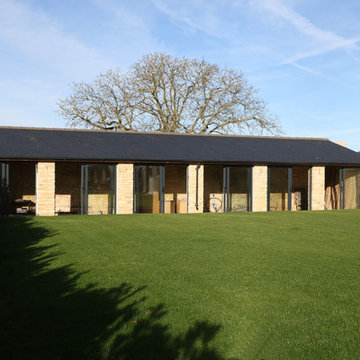
Stable Barn - This auxiliary barn has been transformed with Sieger 85 sliding doors by Hedgehog Aluminium.
Design ideas for a brown and medium sized classic bungalow brick house exterior in Buckinghamshire with a hip roof and a tiled roof.
Design ideas for a brown and medium sized classic bungalow brick house exterior in Buckinghamshire with a hip roof and a tiled roof.
2