
Search results for "Https:" in Home Design Ideas

 SmartHaus Kitchens & Bathrooms
The Parker’s luxurious new build property, nestled in the beautiful Northamptonshire countryside, required a contemporary kitchen design. A key element of the design brief for the Smarthaus Team was to create an island and breakfast area where the family could gather and dine together face to face. The breakfast bar in industrial dark grey finish works beautifully with the subtleness of Silestone Yukon for the island and creates a lovely space for family time to dine!
 IQ Glass UK
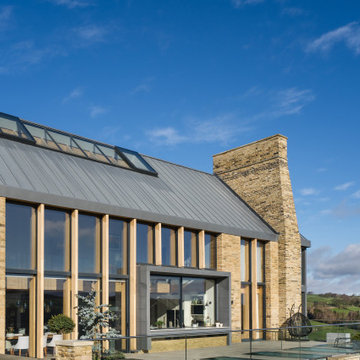
This section of Making Place House showcases the use of slim aluminium windows alongside fixed and automated rooflights. These architectural glazing elements introduce natural light from multiple angles, helping to create bright internal spaces while maintaining the clean, contemporary appearance of the West Yorkshire countryside home.

 NOXU Home
This is an example of a medium sized romantic open plan dining room in London with blue walls, porcelain flooring and grey floors.

 Fishpools Furniture Store & Interior Designers
The master bedroom continues the calming neutral theme, in this instance with added warmth for the perfect relaxing experience. Sumptuous fabrics create a bed fit for a king, complete with bespoke cushions.
Robert Mills Photography

 Gaudion Furniture
Upholstered Armchair
Inspiration for a medium sized contemporary formal open plan living room in Melbourne with white walls and no fireplace.
Inspiration for a medium sized contemporary formal open plan living room in Melbourne with white walls and no fireplace.

 Tailored Space Interiors - Interior Design
This is an example of a medium sized coastal master bedroom in Gold Coast - Tweed with white walls, carpet and grey floors.

 Aston Matthews
Photographer: Amelia Hallsworth
Photo of a large eclectic ensuite bathroom in London with freestanding cabinets, light wood cabinets, a freestanding bath, a walk-in shower, a one-piece toilet, black and white tiles, marble tiles, white walls, painted wood flooring, a trough sink, wooden worktops, white floors and an open shower.
Photo of a large eclectic ensuite bathroom in London with freestanding cabinets, light wood cabinets, a freestanding bath, a walk-in shower, a one-piece toilet, black and white tiles, marble tiles, white walls, painted wood flooring, a trough sink, wooden worktops, white floors and an open shower.
 Gaudion Furniture
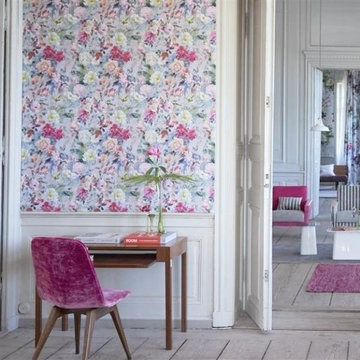
This exquisite floral wallpaper features burgeoning blossoms printed in on glorious colourway on heavyweight non-woven grounds for ease of hanging. 4 Stunning Colours
$232 per 10 metre roll
 Fishpools Furniture Store & Interior Designers
This gorgeous open plan kitchen/living/dining space is brought to life with a carefully curated selection of neutrals. The added variation of texture, from the smooth glass table to the velvet occasional chair add further design elements to the space. The pop of colour keeps the look fun and thoroughly modern.
Robert Mills Photography

 Jemimah Barnett
Photographer: Graham Atkins-Hughes |
Wall tiles are the Domus Grigio Silk 40 x 80cm from the Stone & Ceramic Warehouse |
Custom made double vanity unit in Farrow & Ball's 'Studio Green' with a snow white quartz worktop |
Custom made mirror fronted wall cabinet made by Andrezj Pietka in the UK |
All vanity & cabinetry handles from Hamilton Bowes USA |
Bathroom tapware & shower units are the Crosswater 'Waldorf' series in black ceramic, sourced via CP Hart |
Black granite bath surround was repurposed instead of bought |
Wall color is Farrow & Ball's 'Ammonite' in the eggshell finish, appropriate for bathroom use
 Tailored Space Interiors - Interior Design
Tanika Blair
Photo of a large contemporary open plan living room in Gold Coast - Tweed with concrete flooring and a wall mounted tv.
Photo of a large contemporary open plan living room in Gold Coast - Tweed with concrete flooring and a wall mounted tv.
 Tailored Space Interiors - Interior Design
Tanika Blair
Inspiration for a large contemporary open plan living room in Gold Coast - Tweed with concrete flooring and a wall mounted tv.
Inspiration for a large contemporary open plan living room in Gold Coast - Tweed with concrete flooring and a wall mounted tv.


 BathroomsbyDesign
"Because this is a room which everybody uses, we wanted something which had a "wow" factor and it works every time!"
This is an example of a medium sized contemporary bathroom in London with a walk-in shower, a wall mounted toilet, white walls, a wall-mounted sink, white floors, an open shower and white tiles.
This is an example of a medium sized contemporary bathroom in London with a walk-in shower, a wall mounted toilet, white walls, a wall-mounted sink, white floors, an open shower and white tiles.

 Mark Lewis Interior Design
Photo of a large contemporary single-wall kitchen in London with a submerged sink, blue cabinets, marble worktops, white splashback, metro tiled splashback, stainless steel appliances, dark hardwood flooring, no island, brown floors, white worktops and flat-panel cabinets.
 BathroomsbyDesign
The focal point of this stunning bathroom is undoubtedly the floating marble centre-piece and gorgeous Falper bath. The LED lighting strip around the marble exudes class and luxury and compliments the white sanitaryware well. Stunning!
 Aston Matthews
Epoca cast iron bath with Zyam wall tap from Aston Matthews
Medium sized vintage ensuite bathroom in London with a submerged sink, a freestanding bath, grey walls and ceramic flooring.
Medium sized vintage ensuite bathroom in London with a submerged sink, a freestanding bath, grey walls and ceramic flooring.

 Radiant Lighting
Large contemporary open plan living room in Perth with white walls, medium hardwood flooring and brown floors.
 SmartHaus Kitchens & Bathrooms
Having met Smarthaus at the Birmingham Grand Designs Exhibition this couple were looking for a cost effective kitchen and ideas and suggestions on how to design their open plan kitchen area. Atlanta Terra was chosen for the project with White Storm Quartz worksurfaces to create a main kitchen area to compliment the adjacent Spice Kitchen.
 SmartHaus Kitchens & Bathrooms
The Tilley's stunning extension to their beautiful home created an exciting open plan area to house a truly contemporary kitchen.
Inspiration for a large contemporary galley open plan kitchen with flat-panel cabinets, white cabinets, quartz worktops, white splashback, porcelain splashback, black appliances, concrete flooring, an island, grey floors and white worktops.
Inspiration for a large contemporary galley open plan kitchen with flat-panel cabinets, white cabinets, quartz worktops, white splashback, porcelain splashback, black appliances, concrete flooring, an island, grey floors and white worktops.
5