
Search results for "Kitchen" in Home Design Ideas
 West London Kitchens

Photo of a medium sized contemporary open plan kitchen in London with an integrated sink, flat-panel cabinets, white cabinets, composite countertops, metallic splashback, an island, metal splashback and beige floors.
 User
UserFraser Marr
Installer: Sanctuary Kitchens - Shepperton

This is an example of a medium sized contemporary kitchen/dining room in Surrey with grey walls.
This is an example of a medium sized contemporary kitchen/dining room in Surrey with grey walls.
 Artichoke

This bespoke professional cook's kitchen features a custom copper and stainless steel La Cornue range cooker and extraction canopy, built to match the client's copper pans. Italian Black Basalt stone shelving lines the walls resting on Acero stone brackets, a detail repeated on bench seats in front of the windows between glazed crockery cabinets. The table was made in solid English oak with turned legs. The project’s special details include inset LED strip lighting rebated into the underside of the stone shelves, wired invisibly through the stone brackets. Read our article about The Regency Cook's Kitchen.
Primary materials: Hand painted Sapele; Italian Black Basalt; Acero limestone; English oak; Lefroy Brooks white brick tiles; antique brass, nickel and pewter ironmongery.
 Thomas Davies Kitchens
Anita Fraser
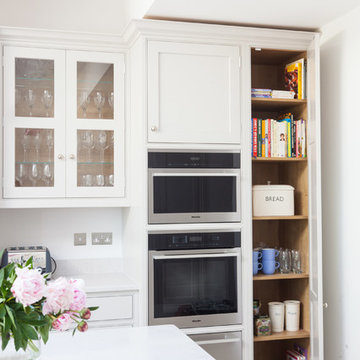
Large classic single-wall kitchen/diner in London with grey cabinets, quartz worktops, an island and white splashback.
Large classic single-wall kitchen/diner in London with grey cabinets, quartz worktops, an island and white splashback.
 Farnham Furnishers Ltd
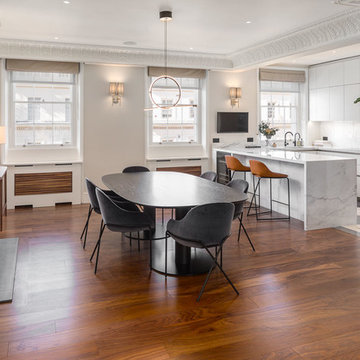
Photo of a medium sized contemporary open plan dining room in London with grey walls, dark hardwood flooring, a standard fireplace and brown floors.
 Sola Kitchens
Lind & Cummings Design Photography

Medium sized urban living room in London with dark hardwood flooring, a ribbon fireplace, a metal fireplace surround and brown floors.
Medium sized urban living room in London with dark hardwood flooring, a ribbon fireplace, a metal fireplace surround and brown floors.
 Amberth

This basement kitchen is bright and inviting due to the generous amount of natural light flooding the space and the curved open shelving units that aesthetically leads you from one space to another. A white Corian work top wraps around grey silk finished lacquered draws creating a contemporary feel.
David Giles
 Lisa Bradburn Interior Design

Relaxed elegant country kitchen. Photo credit Nick Smith
This is an example of a medium sized rural kitchen/diner in Sussex with a belfast sink, shaker cabinets, blue cabinets, an island and beige floors.
This is an example of a medium sized rural kitchen/diner in Sussex with a belfast sink, shaker cabinets, blue cabinets, an island and beige floors.
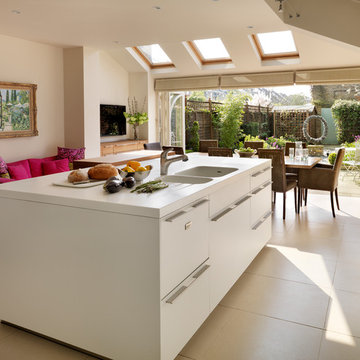
 Hobsons Choice
A bulthaup b3 kitchen designed and installed by hobsons|choice and featured in the September issue of KBB Magazine in the UK.
The corian island worktop has a molded double sink and drainer arrangement. Full length drawer aluminium 'G2' bulthaup handles make access easy.

 Art of Kitchens Pty Ltd
A unique blend of visual, textural and practical design has come together to create this bright and enjoyable Clonfarf kitchen.
Working with the owners interior designer, Anita Mitchell, we decided to take inspiration from the spectacular view and make it a key feature of the design using a variety of finishes and textures to add visual interest to the space and work with the natural light. Photos by Eliot Cohen

 Complete Kitchens
This two tone kitchen boasts an elegant combination of materials, incorporating a sleek neutral light-reflecting colour, with warm timber tones. Finishing it off perfectly with a minimalist Caesarstone 'Osprey' benchtop, it demonstrates the stylish design and the fine craftsmanship of which Complete Kitchens is renowned for.

Design ideas for a large industrial galley kitchen/diner in London with an integrated sink, flat-panel cabinets, medium wood cabinets, concrete worktops, brick splashback, stainless steel appliances, concrete flooring, an island and grey floors.
 Westbury Garden Rooms
Darren Chung

This is an example of a large traditional kitchen in Essex with a submerged sink, recessed-panel cabinets, wood worktops, an island, brown floors, beige worktops and blue cabinets.
This is an example of a large traditional kitchen in Essex with a submerged sink, recessed-panel cabinets, wood worktops, an island, brown floors, beige worktops and blue cabinets.
 Löfström Arkitektkontor AB

Inspiration for a medium sized classic single-wall kitchen/diner in Stockholm with glass-front cabinets, white cabinets, painted wood flooring and no island.
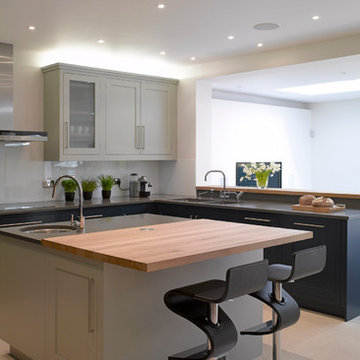
This is an example of a large contemporary open plan kitchen in London with a submerged sink, flat-panel cabinets, blue cabinets and composite countertops.
 Increation
Increation

Inspiration for a medium sized scandi l-shaped kitchen in London with flat-panel cabinets, white cabinets, glass worktops, blue splashback, glass sheet splashback, light hardwood flooring and an island.
Inspiration for a medium sized scandi l-shaped kitchen in London with flat-panel cabinets, white cabinets, glass worktops, blue splashback, glass sheet splashback, light hardwood flooring and an island.
 Granit Architects + Interiors

Medium sized contemporary l-shaped kitchen/diner in London with a submerged sink, flat-panel cabinets, blue cabinets, white splashback, integrated appliances, an island and white floors.
 Amberth

This open-plan basement kitchen feels bright and inviting with a nice free to the generous amount of natural light flooding the space and the curved shelving units that aesthetically leads you from one space to another. A white Corian work top wraps around grey silk finished lacquered draws creating a contemporary feel and storage has been concealed to achieve a smart look.
David Giles
 User

UserMedium sized traditional kitchen in Other with shaker cabinets, an island, white worktops, beige cabinets, stainless steel appliances and medium hardwood flooring.
 Stephen Graver

Inspiration for a large traditional galley kitchen/diner in Wiltshire with shaker cabinets, grey cabinets, granite worktops, stainless steel appliances, an island, grey splashback, a belfast sink, porcelain splashback and light hardwood flooring.
17