
Search results for "Skylight" in Home Design Ideas

 Robert Rhodes Architecture + Interiors
Durham Road is our minimal and contemporary extension and renovation of a Victorian house in East Finchley, North London.
Custom joinery hides away all the typical kitchen necessities, and an all-glass box seat will allow the owners to enjoy their garden even when the weather isn’t on their side.
Despite a relatively tight budget we successfully managed to find resources for high-quality materials and finishes, underfloor heating, a custom kitchen, Domus tiles, and the modern oriel window by one finest glassworkers in town.

Photo of a large contemporary formal open plan living room in Paris with white walls, medium hardwood flooring, no fireplace and a freestanding tv.
 Mircea Popa
Mircea Popa

Inspiration for a medium sized contemporary l-shaped kitchen/diner in Essex with flat-panel cabinets, grey cabinets, an island, white floors and integrated appliances.
Inspiration for a medium sized contemporary l-shaped kitchen/diner in Essex with flat-panel cabinets, grey cabinets, an island, white floors and integrated appliances.
 Freymar Designs

Design ideas for a medium sized contemporary galley kitchen/diner in London with a submerged sink, flat-panel cabinets, white cabinets, metro tiled splashback, slate flooring, an island, grey floors, wood worktops, white splashback and stainless steel appliances.

 Von Haus Design & Build
Industrial modern style kitchen renovation. 900mm cooker freestanding. Mirrored Splashback and stainless steel benchtops mixed with stone Italiana for the island bench. Tolix barstools and american Oak flooring.

 Marienne Pachonick Architects
Radu Palicica
Design ideas for a medium sized contemporary l-shaped open plan kitchen in London with flat-panel cabinets, grey cabinets, wood worktops, red splashback, brick splashback, stainless steel appliances, medium hardwood flooring, an island, brown floors and white worktops.
Design ideas for a medium sized contemporary l-shaped open plan kitchen in London with flat-panel cabinets, grey cabinets, wood worktops, red splashback, brick splashback, stainless steel appliances, medium hardwood flooring, an island, brown floors and white worktops.

 Roundhouse
Roundhouse bespoke kitchen in a mix of Urbo, Metro and Classic ranges in white matt lacguer with composite stone worksurface, Fisher & Paykel appliances and white Aga.

 design storey
design storey architects
Design ideas for a medium sized rural kitchen in Other with black cabinets, black splashback, black appliances, concrete flooring, an island and open cabinets.
Design ideas for a medium sized rural kitchen in Other with black cabinets, black splashback, black appliances, concrete flooring, an island and open cabinets.
 BP Kitchens & Interiors
Beau-Port Limited

This is an example of a large classic kitchen/diner in Hampshire with a belfast sink, shaker cabinets, grey cabinets, granite worktops, ceramic splashback, coloured appliances, porcelain flooring and an island.
This is an example of a large classic kitchen/diner in Hampshire with a belfast sink, shaker cabinets, grey cabinets, granite worktops, ceramic splashback, coloured appliances, porcelain flooring and an island.
 Robert Rhodes Architecture + Interiors

Durham Road is our minimal and contemporary extension and renovation of a Victorian house in East Finchley, North London.
Custom joinery hides away all the typical kitchen necessities, and an all-glass box seat will allow the owners to enjoy their garden even when the weather isn’t on their side.
Despite a relatively tight budget we successfully managed to find resources for high-quality materials and finishes, underfloor heating, a custom kitchen, Domus tiles, and the modern oriel window by one finest glassworkers in town.
 iDisign ltd
alan stretton

Design ideas for a medium sized contemporary kids' bedroom in London with white walls, light hardwood flooring and beige floors.
Design ideas for a medium sized contemporary kids' bedroom in London with white walls, light hardwood flooring and beige floors.
 Outpost London

Daubeney Road is a typical London terraced Victorian house in Hackney. Our brief was to extend and refurbish the house to better accommodate a growing family’s needs.
The design added a dormer loft, bathroom pod loft and a side extension. Our main focus was on remodelling the kitchen to be the social heart of the house and allow for large gatherings in a relaxed environment.
 Roth Architecture
Murray Fredericks

Large contemporary bathroom in Sydney with a submerged bath, a walk-in shower, grey tiles, white tiles, stone tiles, white walls, a submerged sink and an open shower.
Large contemporary bathroom in Sydney with a submerged bath, a walk-in shower, grey tiles, white tiles, stone tiles, white walls, a submerged sink and an open shower.
 Cairn
CairnPeter Landers

Design ideas for a medium sized contemporary open plan living room in London with concrete flooring, grey floors, white walls and a wall mounted tv.
Design ideas for a medium sized contemporary open plan living room in London with concrete flooring, grey floors, white walls and a wall mounted tv.
 Webb & Brown-Neaves
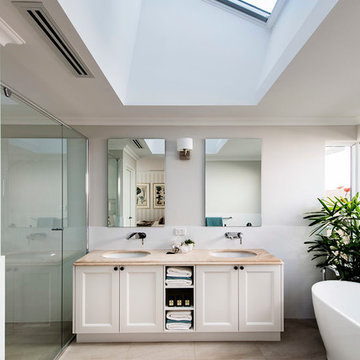
Inspiration for a large traditional ensuite bathroom in Perth with a submerged sink, recessed-panel cabinets, white cabinets, a freestanding bath and white walls.
 Kontour

Large country u-shaped kitchen/diner in Other with recessed-panel cabinets, grey cabinets, grey splashback, medium hardwood flooring and an island.
 Zulufish
Thanks to our sister company HUX LONDON for the kitchen and joinery.
https://hux-london.co.uk/
 The Myers Touch
Phil Green


Design ideas for a medium sized contemporary kitchen/dining room in Hampshire with white walls and porcelain flooring.
Design ideas for a medium sized contemporary kitchen/dining room in Hampshire with white walls and porcelain flooring.
 Plus Rooms

On this large wraparound kitchen extension we extended out into the side return, utilising a dead space, and into the rear garden. The result is a multifunctional kitchen and dining space that is open and bright.
The extension roof is a gable design with a pitched roof in the side return. The benefit of this design is the height that is created, which makes the space feel so much bigger. Another feature is the angles created by the roof structure, particularly in the side return where glass is angled to give better light reach into the original space underneath the first floor. A large fixed glass panel was installed above the bifold doors on the exterior rear wall to create a feature and maximise light, whilst enhancing the connection with the outside. Most other roofs would typically create a lower ceiling, so in a large open space like this it is a real opportunity to be creative and add atmosphere.
 My Bespoke Room
Leanne Dixon

Design ideas for a large industrial conservatory in London with vinyl flooring and white floors.
Design ideas for a large industrial conservatory in London with vinyl flooring and white floors.
3