
Search results for "Skylight" in Home Design Ideas

 Andrew Lucas London
Intelligent lighting solutions and motorised shade provision feature prominently in the design, playing an important role in managing the property’s interior environment.
Photo by Maciek Kolodziejski
 User

UserMedium sized bohemian open plan dining room in London with white walls and light hardwood flooring.
 Inter Urban Studios Ltd
Adrian Wolfson
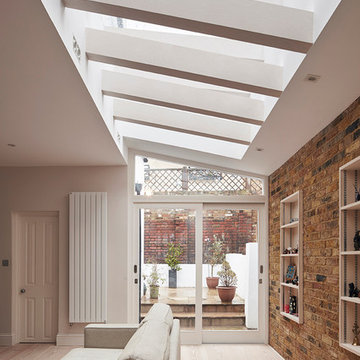
Inspiration for a large contemporary living room in London with light hardwood flooring.
Inspiration for a large contemporary living room in London with light hardwood flooring.
 Dublin Design Studio
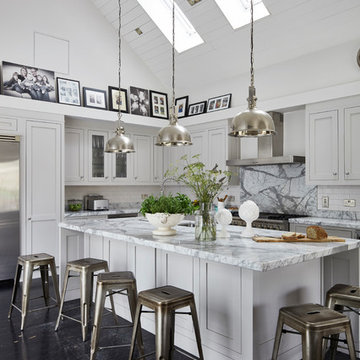

This is an example of a large classic l-shaped kitchen in Dublin with grey cabinets, marble worktops, white splashback, marble splashback, dark hardwood flooring, an island, shaker cabinets and brown floors.
 Savvy Kitchens
Inspiration for a medium sized classic u-shaped kitchen/diner in Other with a submerged sink, recessed-panel cabinets, grey cabinets, grey splashback, stainless steel appliances and a breakfast bar.
 Habitat London

Medium sized contemporary open plan living room in London with white walls, light hardwood flooring and a wall mounted tv.
 atelier daaa
Photo : BCDF Studio

Photo of a medium sized contemporary home office in Paris with white walls, light hardwood flooring, a built-in desk and beige floors.
Photo of a medium sized contemporary home office in Paris with white walls, light hardwood flooring, a built-in desk and beige floors.
 deVOL Kitchens
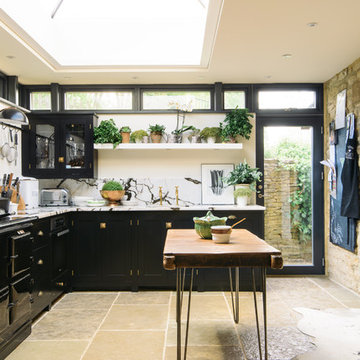
Inspiration for a medium sized farmhouse l-shaped kitchen in Other with marble worktops, white splashback, marble splashback, black appliances, an island, beige floors, white worktops and shaker cabinets.

 Harvey Jones Kitchens
Design ideas for a medium sized bohemian u-shaped kitchen in London with a double-bowl sink, flat-panel cabinets, red cabinets and stainless steel appliances.
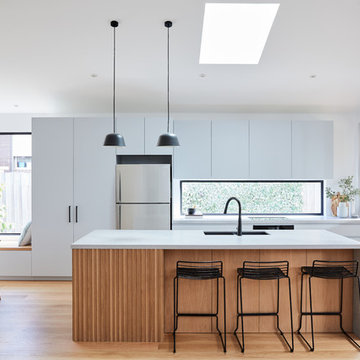
 Marco Hofer
American Oak timber battens and window seat, Caeser stone tops in Airy Concrete. Two Pack cabinetry in Snow Season.
Overhang and finger pull detail.
Photo of a medium sized contemporary galley open plan kitchen in Melbourne with a submerged sink, grey cabinets, concrete worktops, window splashback, light hardwood flooring, an island, grey worktops, flat-panel cabinets, stainless steel appliances and beige floors.
Photo of a medium sized contemporary galley open plan kitchen in Melbourne with a submerged sink, grey cabinets, concrete worktops, window splashback, light hardwood flooring, an island, grey worktops, flat-panel cabinets, stainless steel appliances and beige floors.

 Hobsons Choice
A bulthaup b3 kitchen designed and installed by hobsons|choice and featured in the September issue of KBB Magazine in the UK.
A bulthaup 90mm veneer bar creates a social seating area for casual dining or conversation with the cook. The metallic bulthaup b3 extractor hood creates an eye-catching industrial appearance to the kitchen.
Gaggenau appliances provide the finest cooking and cooling appliances.

 Method Studio
Beautiful contemporary open plan family kitchen brought up to date with kitchen island, pendant lighting, herringbone tiles, stunning spot-lit shelves and cabinets. Wooden flooring adds warmth and sliding doors and roof lights bring in the natural light.
David Bleeker Photography
 Lewis Alderson & Co.

Classic bespoke hand-painted kitchen with large central island and integrated appliances. Worktops granite and stainless steel.
Photo of a large classic kitchen in Hampshire with light hardwood flooring, grey cabinets, an island, a double-bowl sink, metallic splashback and stainless steel appliances.
Photo of a large classic kitchen in Hampshire with light hardwood flooring, grey cabinets, an island, a double-bowl sink, metallic splashback and stainless steel appliances.
 Cloisters Design Ltd

Photo of a medium sized modern galley kitchen in Hertfordshire with flat-panel cabinets, stainless steel appliances, light hardwood flooring, an island, beige floors, grey worktops, a submerged sink and white cabinets.
 SxS Design & Build Ltd

Photography | Simon Maxwell | https://simoncmaxwell.photoshelter.com
Artwork | Kristjana Williams | www.kristjanaswilliams.com
 West London Kitchens

Photo of a medium sized contemporary open plan kitchen in London with an integrated sink, flat-panel cabinets, white cabinets, composite countertops, metallic splashback, an island, metal splashback and beige floors.
 MAC Building Solutions Ltd
Nathalie Priem

Medium sized contemporary guest bedroom in London with grey walls, carpet and grey floors.
Medium sized contemporary guest bedroom in London with grey walls, carpet and grey floors.
 Marsh & Parsons

Photo of a medium sized world-inspired galley open plan kitchen in London with a belfast sink, shaker cabinets, grey cabinets, wood worktops, white splashback, brick splashback, medium hardwood flooring, an island, brown floors and brown worktops.
 Broadway Bespoke Kitchens

As with all Broadway Kitchen commissions, the layout and the cabinetry has been designed to make the best use of the space. This simply wouldn't be possible with mass produced, 'off the shelf' furniture.
 nimtim Architects
Megan Taylor

Photo of a medium sized scandinavian single-wall kitchen in London with flat-panel cabinets, grey cabinets, beige floors, white worktops, a submerged sink, white splashback, black appliances, light hardwood flooring and a breakfast bar.
Photo of a medium sized scandinavian single-wall kitchen in London with flat-panel cabinets, grey cabinets, beige floors, white worktops, a submerged sink, white splashback, black appliances, light hardwood flooring and a breakfast bar.
5