
Search results for "Skylight" in Home Design Ideas

 K2LD Architects and Interiors
Shannon McGrath
Medium sized contemporary galley kitchen/diner in Melbourne with white cabinets, concrete flooring, an island, black splashback, stone tiled splashback and a submerged sink.
Medium sized contemporary galley kitchen/diner in Melbourne with white cabinets, concrete flooring, an island, black splashback, stone tiled splashback and a submerged sink.

 Poulsom Middlehurst Ltd
Adam Scott Images
Inspiration for a medium sized scandi ensuite bathroom in London with a built-in bath, a two-piece toilet, white walls, a shower/bath combination, grey tiles and cork flooring.
Inspiration for a medium sized scandi ensuite bathroom in London with a built-in bath, a two-piece toilet, white walls, a shower/bath combination, grey tiles and cork flooring.

 Michelle Walker architects
The Pavilion is a contemporary outdoor living addition to a Federation house in Roseville, NSW.
The existing house sits on a 1550sqm block of land and is a substantial renovated two storey family home. The 900sqm north facing rear yard slopes gently down from the back of the house and is framed by mature deciduous trees.
The client wanted to create something special “out the back”, to replace an old timber pergola and update the pebblecrete pool, surrounded by uneven brick paving and tubular pool fencing.
After years living in Asia, the client’s vision was for a year round, comfortable outdoor living space; shaded from the hot Australian sun, protected from the rain, and warmed by an outdoor fireplace and heaters during the cooler Sydney months.
The result is large outdoor living room, which provides generous space for year round outdoor living and entertaining and connects the house to both the pool and the deep back yard.
The Pavilion at Roseville is a new in-between space, blurring the distinction between inside and out. It celebrates the contemporary culture of outdoor living, gathering friends & family outside, around the bbq, pool and hearth.

 Chris Dyson Architects
Pete Landers
Medium sized contemporary l-shaped kitchen in London with a belfast sink, shaker cabinets, green cabinets, wood worktops, white splashback, metro tiled splashback, black appliances, ceramic flooring and an island.
Medium sized contemporary l-shaped kitchen in London with a belfast sink, shaker cabinets, green cabinets, wood worktops, white splashback, metro tiled splashback, black appliances, ceramic flooring and an island.

 Lydia Maskiell Interiors
Anjie Blair Photography
Inspiration for a large classic galley kitchen/diner in Hobart with a belfast sink, shaker cabinets, white cabinets, engineered stone countertops, dark hardwood flooring, an island, brown floors, white worktops and integrated appliances.
Inspiration for a large classic galley kitchen/diner in Hobart with a belfast sink, shaker cabinets, white cabinets, engineered stone countertops, dark hardwood flooring, an island, brown floors, white worktops and integrated appliances.

 Roundhouse
Roundhouse bespoke kitchen in a mix of Urbo, Metro and Classic ranges in white matt lacguer with composite stone worksurface, Fisher & Paykel appliances and white Aga.
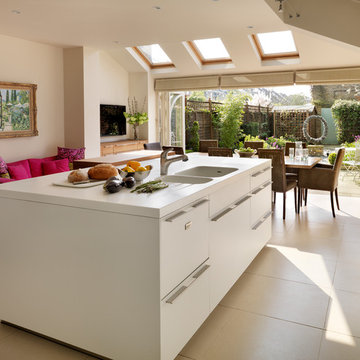
 Hobsons Choice
A bulthaup b3 kitchen designed and installed by hobsons|choice and featured in the September issue of KBB Magazine in the UK.
The corian island worktop has a molded double sink and drainer arrangement. Full length drawer aluminium 'G2' bulthaup handles make access easy.

 Sustainable Kitchens
Shaker style oak kitchen painted in Farrow & Ball Pavilion Gray with Bianco Venato engineered quartz worktop. The island has a built in exposed oak breakfast bar with beech stools. It also features under mounted Shaws double farmhouse style sink. The three Lightyears Caravaggio steel hanging pendant lights add a subtle touch of colour. Cole and Son Woods wallpaper beautifully compliments the kitchen with floating oak shelves, oak mantelpiece and colourful ceramics adding the finishing touches this stunning kitchen.

 Adie Courtney Architect
Derek Swalwell
Photo of a medium sized modern ensuite bathroom in Melbourne with a built-in bath, an alcove shower, a one-piece toilet, grey tiles, ceramic tiles, grey walls, ceramic flooring, a submerged sink and a hinged door.
Photo of a medium sized modern ensuite bathroom in Melbourne with a built-in bath, an alcove shower, a one-piece toilet, grey tiles, ceramic tiles, grey walls, ceramic flooring, a submerged sink and a hinged door.
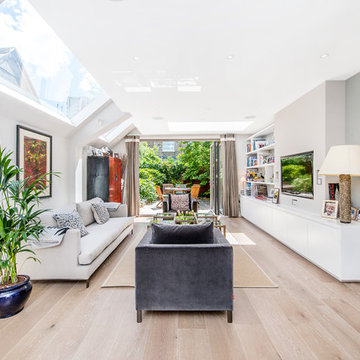
Inspiration for a medium sized contemporary open plan living room in London with grey walls, light hardwood flooring and a wall mounted tv.

 Johnny Grey Studios.
Inspired by the non symmetrical rhomboid shape Grey created this organically contoured island to fit the space perfectly. The hob is dropped into the concrete dais and a stunning wooden chopping board extends the entire length of one side. Grey favours concrete for islands as he says “it offers scope for customisation and also provides a contrast to surrounding wooden cabinetry, laminated and steel surfaces”. The raised solid English ash sever bar adds another level both visually and practically. The base is lifted on one side to allow light to play across the floor. The creative use of texture and shape add a sculptural dimension to this stunning yet functional piece.

 Architect Your Home
This is an example of a medium sized contemporary ensuite bathroom in London with a claw-foot bath and ceramic flooring.

 Riach Architects
Darrell Godliman
Photo of a large contemporary bathroom in Oxfordshire with flat-panel cabinets, white cabinets, a freestanding bath, a shower/bath combination, grey tiles, marble flooring and a wall-mounted sink.
Photo of a large contemporary bathroom in Oxfordshire with flat-panel cabinets, white cabinets, a freestanding bath, a shower/bath combination, grey tiles, marble flooring and a wall-mounted sink.
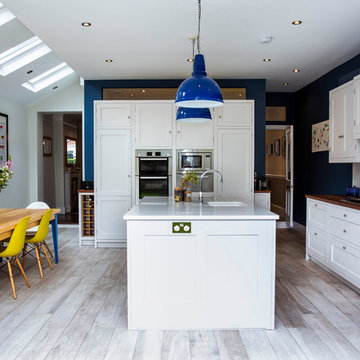
 Ian Dunn Woodwork & Design
Photo of a large contemporary galley open plan kitchen in London with shaker cabinets, an island, a submerged sink, white cabinets, white splashback, metro tiled splashback, stainless steel appliances, grey floors and white worktops.

 The Renovation Broker
Brian Patterson
Large traditional u-shaped kitchen/diner in Sydney with a belfast sink, wood worktops, shaker cabinets, white cabinets, white splashback, ceramic splashback, white appliances, medium hardwood flooring and an island.
Large traditional u-shaped kitchen/diner in Sydney with a belfast sink, wood worktops, shaker cabinets, white cabinets, white splashback, ceramic splashback, white appliances, medium hardwood flooring and an island.

 Higham Furniture
Framed shaker style kitchen painted in Farrow & Ball 'All White'. Cockbead on the frames and moulding on the Shaker panels. Carrara marble worktops.
Design ideas for a large classic l-shaped kitchen in London with shaker cabinets, white cabinets, stainless steel appliances, dark hardwood flooring and an island.
Design ideas for a large classic l-shaped kitchen in London with shaker cabinets, white cabinets, stainless steel appliances, dark hardwood flooring and an island.

Medium sized farmhouse u-shaped kitchen/diner in London with a double-bowl sink, shaker cabinets, white cabinets, granite worktops, blue splashback, ceramic splashback, stainless steel appliances, light hardwood flooring and an island.
 Roundhouse
Roundhouse Urbo handle-less bespoke kitchen in cream, high gloss lacquer and book-matched Walnut veneer, with Vanilla compact composite quartz worksurface. Extension by Paul Wiggins Architects.

 Chisholm Design
This beautiful, solid wood, in-frame Shaker kitchen was part of a complete house renovation. The client wanted a light, airy and practical kitchen. It includes large island, American-style fridge/freezer framed by built-in larder units providing plenty of food storage and a bi-fold butler unit neatly houses all the tea and coffee making equipment. An electric/induction hob range cooker is complemented by a Quooker boiling water tap, providing plenty of instant boiling water. The units were were supplied by The White Kitchen Company and hand-painted in Farrow and Ball Railings on the island and Drop Cloth for the remainder. The light quartz worktop is Silestone 'Lagoon'.

 Dylunio dy Dŷ / Interior design by Gwerfyl
This is an example of a medium sized contemporary mezzanine living room in West Midlands with white walls, light hardwood flooring, beige floors and feature lighting.
4