
Search results for "Extension" in Home Design Ideas
 VESP Architects

Internally a palette of existing granite walls has been paired with Jerusalem limestone stone flooring from Mandarin Stone , and wide-plank oak flooring. Existing timber ceiling and roof structures have been retained where possible – retaining the character of the property. Feature panels of black walnut line the kitchen and entrance hall joinery, adding warmth to the calm colour palette. Wood burners were supplied by Kernow Fires .
 Vale Garden Houses

Modern living and busy family life has resulted in the kitchen increasingly becoming the favourite room in the home.
It can be a relaxing and informal place where recreation and work go hand in hand.
A sunny cheerful kitchen is everyone’s ideal, and a kitchen conservatory provides just that. It will be used at all times of the day by all members of the family for a wide range of purposes.
Folding doors open the conservatory onto the garden. This project shows how a contemporary feel can be achieved whilst adding a traditional timber and glazed extension. Brick piers and solid walls add to both design and functionality of the room.
Vale Paint Colour - Tempest
Size- 6.0M X 7.8M
 Square Foot Solutions Ltd
David Giles Photography

Photo of a large contemporary house exterior in London with three floors.
Photo of a large contemporary house exterior in London with three floors.
 Magic Projects London Ltd

Design ideas for a large country kitchen/diner in London with a belfast sink, beaded cabinets, white cabinets, beige splashback, ceramic splashback, ceramic flooring and an island.
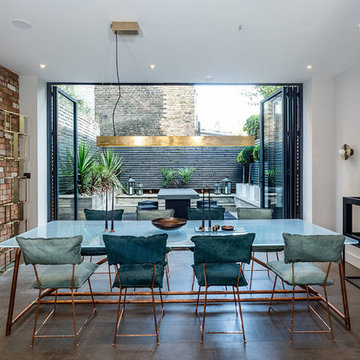
 Mallett Design Ltd
Tasos Gaitanos
Large contemporary enclosed living room in London with white walls, concrete flooring and no tv.
Large contemporary enclosed living room in London with white walls, concrete flooring and no tv.

 Perla Windows Ltd
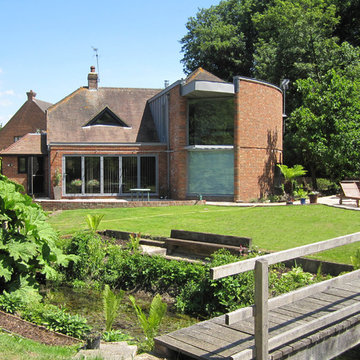

A quite magnificent use of slimline steel profiles was used to design this stunning kitchen extension. 3 large format double doors and a fix triangular window fitted with solar glass.
 Chris Cunningham
Chris Cunningham

Large contemporary grey and cream galley open plan kitchen in London with flat-panel cabinets, granite worktops, an island, white worktops, beige cabinets, beige floors, a submerged sink and beige splashback.
Large contemporary grey and cream galley open plan kitchen in London with flat-panel cabinets, granite worktops, an island, white worktops, beige cabinets, beige floors, a submerged sink and beige splashback.

 Richard Cole Architecture
Simon Wood

Design ideas for a large contemporary galley kitchen in Sydney with flat-panel cabinets, dark wood cabinets, marble worktops, mirror splashback, light hardwood flooring and an island.
Design ideas for a large contemporary galley kitchen in Sydney with flat-panel cabinets, dark wood cabinets, marble worktops, mirror splashback, light hardwood flooring and an island.
 Catherine Wilman Interiors

The before and after images show the transformation of our extension project in Maida Vale, West London. The family home was redesigned with a rear extension to create a new kitchen and dining area. Light floods in through the skylight and sliding glass doors by @maxlightltd by which open out onto the garden. The bespoke banquette seating with a soft grey fabric offers plenty of room for the family and provides useful storage.
 GDL London

The back yard view of the extension, with its exterior of yellow reclaimed stock bricks brings a modern appeal to the home, while retaining the historical look of the house.
 Perla Windows Ltd
A quite magnificent use of slimline steel profiles was used to design this stunning kitchen extension. 3 large format double doors and a fix triangular window fitted with solar glass.

 Mihaly Slocombe
Fringe Dweller’s sculpted extension transforms an unassuming weatherboard cottage into a proud forever home. It walks multiple tightropes at once: balancing openness with privacy, strength with softness, and a rich history with our clients’ future needs.
On Clifton Hill’s suburban edge, the house sits opposite the leafy Quarries Park Reserve. Our clients, Ishtar and Craig, have three children and purchased their cottage to create a long-term family home.
Lying within a heritage overlay, the cottage’s traditional layout is largely preserved – only tweaked, in a wise parenting move, to form three equally sized bedrooms. The extension’s shared spaces feature rich materials, a warm palette and curved edges, creating a feeling of softness and easing transitions between zones.
A staircase arcing through the living areas leads up to the lounge and main suite. Elevated above street level, these spaces can more freely relate to the park: the lounge’s attached balcony overlooks the park’s open field, while the main bedroom’s floor-to-ceiling window frames magnificent foliage.
Downstairs, sliding doors connect the living areas to a semi-covered deck, while the garden beyond is embraced by a self-contained studio at the rear and high walls on either side. A brick wall interspersed with permeable screens lines the site’s public edge, balancing backyard privacy with neighbourhood connection. For passers-by, it’s a strong addition to the streetscape, granting glimpses of the lush garden within.
Fringe Dweller embraces its presence on the fringe of the parklands, balancing its historical context with its future as a nurturing family home.
 Edward Tucker : Chartered Architect
Kitchen extension, Wiltshire
Luke McHardy Kitchens, Pheonix Extensions

Design ideas for a large country kitchen/diner in Wiltshire with a belfast sink, recessed-panel cabinets, grey cabinets, engineered stone countertops, beige splashback, stone slab splashback, stainless steel appliances, limestone flooring and a breakfast bar.
Design ideas for a large country kitchen/diner in Wiltshire with a belfast sink, recessed-panel cabinets, grey cabinets, engineered stone countertops, beige splashback, stone slab splashback, stainless steel appliances, limestone flooring and a breakfast bar.
 VORBILD Architecture
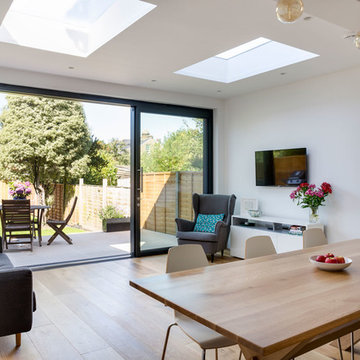
This inviting open-plan living and dining area celebrates simplicity and light. Full-width sliding doors and twin skylights drench the space in sunshine, highlighting the warmth of the natural oak flooring and the clean lines of the furniture. A modern wooden dining table sits at the heart of the room, anchored by a statement X-leg base and surrounded by sleek, minimal chairs. Comfortable seating and clever integration with the garden offer a relaxed setting that blends indoor comfort with outdoor ease.
 MODEL Projects Ltd

This is an example of a large classic galley kitchen in London with a belfast sink, shaker cabinets, grey cabinets, grey splashback, an island, brown floors and white worktops.
 VESP Architects
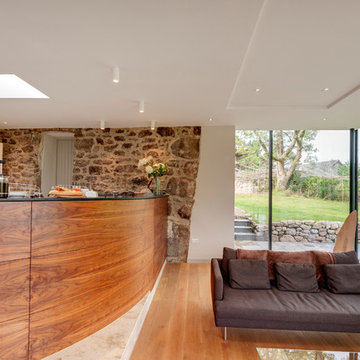
Partial demolition removed the 1950’s extensions and attached garage. The farmhouse now boasts 4 large bedrooms with ensuites, sitting room, dining room and a generous kitchen/living area within the ‘Glass box’. This light-weight metal and glass extension utilised glazing systems of the highest quality and technology, and allows panoramic views of the surrounding grounds and the park beyond and creates an axis of movement and light through the existing buildings. Each sliding glass panel, supplied and installed by Cantifix that forms this extension are 3.8m high and 2m wide; at the time the upper limits of what was achievable.
Internally a palette of existing granite walls has been paired with Jerusalem limestone stone flooring from Mandarin Stone , and wide-plank oak flooring. Existing timber ceiling and roof structures have been retained where possible – retaining the character of the property. Feature panels of black walnut line the kitchen and entrance hall joinery, adding warmth to the calm colour palette. Wood burners were supplied by Kernow Fires .
 Martins Camisuli Architects
Alex Maguire Photography -

Our brief was to expand this period property into a modern 3 bedroom family home. In doing so we managed to create some interesting architectural openings which introduced plenty of daylight and a very open view from front to back.
 Dawes Design & Drafting Group
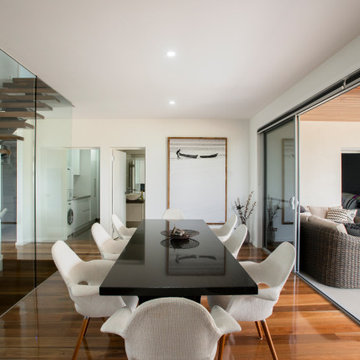
Design ideas for a large contemporary dining room in Melbourne with white walls and brown floors.
5