
Search results for "Https:" in Home Design Ideas
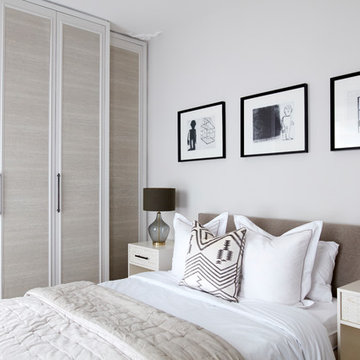
 Jemimah Barnett
Photographer: Graham Atkins-Hughes | Lamps are the John Lewis 'Ursula' table lamps | West Elm 'Wood tiled bedside tables' | Bed linens from Zara Home | Quilted bedspread from John Lewis | Accent cushion from Andrew Martin | Wardrobes covered in vinyl wallpaper finishes, from WallpaperDirect.com | Artwork is 3 x Petrus De Man prints, from McGlashans Interiors in London | Wall color is Farrow & Ball's 'Ammonite'
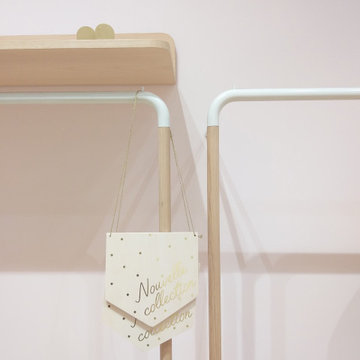
 Collective Höma
Aménagement d'une boutique des petits hauts à Genève. Décoration,, architecture d'intérieur et suivi de chantier.
Photo of a medium sized traditional walk-in wardrobe for women with open cabinets and light wood cabinets.
Photo of a medium sized traditional walk-in wardrobe for women with open cabinets and light wood cabinets.
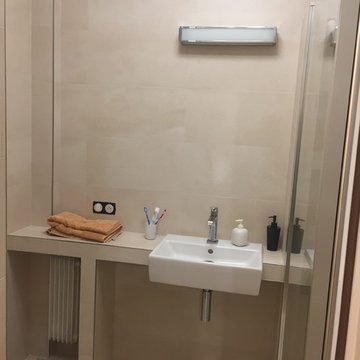
 Reflex Renovation
Inspiration for a small traditional ensuite bathroom in Paris with a built-in shower, beige tiles, cement tiles, beige walls, cement flooring, a wall-mounted sink and beige floors.

 William Gray | Architect
Exterior of refurbished farm buildings divided intoi holiday cottages
William Gray
Photo of a medium sized classic home.
Photo of a medium sized classic home.


 MOCA design
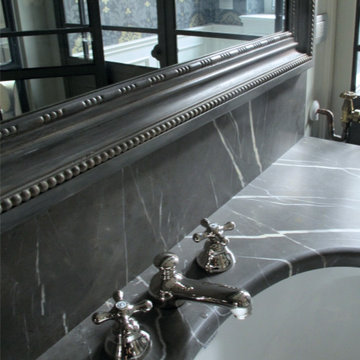
Design ideas for a medium sized traditional ensuite home in Milan with beaded cabinets, an alcove shower, grey walls, medium hardwood flooring, a built-in sink and marble worktops.
 SusHaveDesign
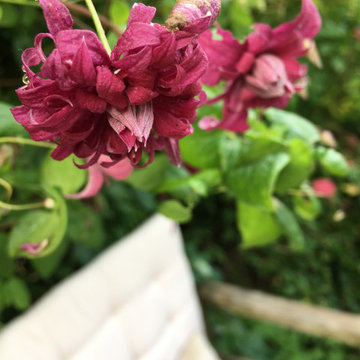
Anvend klatreroser, klematis og kaprifolie som væg for havens siddeplads i et mindre haverum. Duft og farver i mange måneder.
Small traditional back formal garden.
Small traditional back formal garden.
 C&Co Aménagement d'Intérieur
Arthur DE TASSIGNY
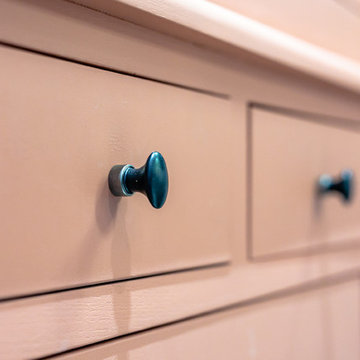
Medium sized classic ensuite bathroom in Grenoble with beaded cabinets, orange cabinets, a claw-foot bath, an alcove shower, white tiles, metro tiles, orange walls, cement flooring, a console sink, solid surface worktops, black floors, a hinged door and white worktops.
Medium sized classic ensuite bathroom in Grenoble with beaded cabinets, orange cabinets, a claw-foot bath, an alcove shower, white tiles, metro tiles, orange walls, cement flooring, a console sink, solid surface worktops, black floors, a hinged door and white worktops.
 Handmade Kitchen Co
Set in the peaceful village of Great Eversden, Cambridgeshire—a charming countryside location renowned for its open landscapes and idyllic rural character —this striking new-build home is a true celebration of craftsmanship and considered design. The team at The Handmade Kitchen Company is proud to be a part of it.
As part of the large-scale luxury project, our client chose us to bring timeless quality and bespoke functionality to several key spaces within the home, with ideas from us and an interior designer.
The heart of this project is the Mapesbury handleless kitchen, a refined take on traditional design with modern sensibilities. Framed by expansive garden views, a bistro-style seating area, and a private swimming pool, the kitchen delivers both everyday comfort and elevated living, for everyday life’s pleasures and the perfect fit for a forever home.
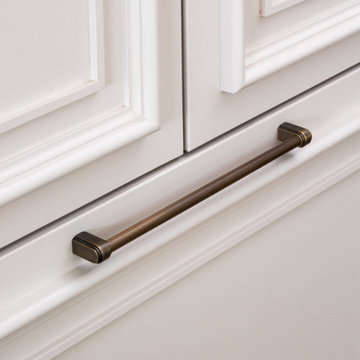
While the overall kitchen follows our signature handleless Mapesbury design, there’s one elegant exception: the integrated appliances. Discreetly concealed behind our handcrafted cabinetry, these doors feature Carlton handles by Armac Martin, chosen in a Satin Antique Satin Lacquered finish. The classic detailing of the handles adds a refined touch and a subtle nod to the modern framework.
Why? Appliances like fridges and dishwashers require a firmer grip due to their heavier mechanisms, and the discreet handles make everyday use smoother and more practical without compromising on style.
One of our most sought-after designs is the Mapesbury style, known for its seamless integration of traditional detailing and modern silhouette.
The layout of the kitchen follows an L-shape, cleverly maximised by the inclusion of two distinct kitchen islands. The first sits centrally within the L, serving as a practical prep and storage zone, while the second is positioned just off to the side, angled towards the garden to take full advantage of the home’s incredible views. This second island is gently curved and has a unique angle, featuring bar seating on one side for casual dining, and the opposite side seamlessly transitions into a bespoke banquette with inspired seating from the family’s favourite bistro restaurant, creating an inviting, informal spot perfect for morning coffees, relaxed meals, and catching up with friends.
To break up the long expanse of cabinetry and enhance the sense of lightness, glass-fronted cabinets are elevated above the sink area, introducing a feeling of openness and a chance to showcase elegant glassware and favourite china. Connecting these beautiful cabinets is an open shelf.
The colour scheme for this kitchen strikes a beautiful balance between softness and depth. From the main cabinetry hand-painted in Farrow & Ball Skimming Stone to the two kitchen islands finished in F&B’s Charleston Gray. The warm, light grey from Skimming Stone brings a calm, timeless quality to the space, sitting comfortably in both natural and artificial light, creating a welcoming and airy backdrop. In contrast, the Charleston Gray is a deeper, warm grey that adds richness and sophistication.
This thoughtful pairing of tones creates the stunning look of a layered, enveloping atmosphere which is soft and inviting, yet grounded and refined. It’s a palette that you wouldn’t want to forget about.
This beautifully designed space is exceptionally well-equipped. Hidden seamlessly behind our handcrafted cabinetry is a Fisher & Paykel integrated fridge freezer, blending effortlessly into the clean lines of the kitchen and providing a symmetrical kitchen run. Amongst the main island is a Fisher & Paykel glass-fronted wine cabinet, left exposed to add a modern, luxe feel and easy access to favourite vintages.
The showpiece is undoubtedly the ILVE Majestic Milano 120cm range cooker, finished in matt graphite with bronze knobs and featuring eight burners – a true culinary statement. It’s perfectly framed by the symmetrical setup of the cabinet and completed with an antiqued mirrored splashback. Additionally, a Perrin & Rowe English bronze pot filler enhances the functional space. Above, the Westin Prime extractor blends discreetly into a bespoke mantle.
Over by the sink, a Miele integrated dishwasher adds everyday convenience without compromising the seamless design.
Each appliance has been carefully chosen and positioned to deliver three things: performance, beauty and harmony.
Describing the masterclass sink area, a Shaws Egerton offset double bowl sink in classic white sits at the heart, complemented by a curated suite of patinated brass fixtures, including the Quooker Classic Fusion tap with CUBE for instant boiling, chilled, or sparkling water, and pairing with a Quooker soap dispenser and Scale Control. The addition of a Yardley bespoke rinse tap, also in beautifully aged brass, adds a bespoke touch, while the English Bronze InSinkErator enhances modern convenience without compromising on the kitchen’s character.
Altogether, this space brings together heritage craftsmanship and modern innovation in the most elevated way.
Feast your eyes on some other features found in the kitchen for daily ease and elevated living. The thoughtful details include a pantry cupboard with an integrated spice rack to bespoke cutlery and utensil tray, ensuring every item has its place.
The main island includes a towel rail, solid oak butler trays, and matching chopping boards. All surfaces are topped with Aurora Calacatta Gold quartz in a soft matte finish, and elegant ogee profile edges finish the look. Inside the cabinetry, oak veneer interiors and solid oak, dovetail-jointed drawer boxes reflect the craftsmanship at every turn.
Elevating the underneath of the cupboards, we placed LED strips to create ambience and clarity. For modern convenience, one island is fitted with an S-Box pop-up unit for smaller appliances, while the second island features a Kaelo wine bottle cooler in patinated brass, the ultimate detail for effortless entertaining.
Finally, a carefully considered angled external skirting plinth finishes the cabinetry with a tailored, architectural edge. Every element speaks to bespoke functionality wrapped in refined design.
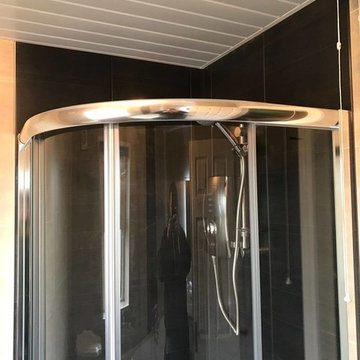
 Pro-fit Plastics & Bathrooms
Medium sized classic home with a corner shower, a two-piece toilet, grey walls and a pedestal sink.
 KREATIVE KITCHENS, BEDROOMS & BATHROOMS
This is an example of a medium sized classic master bedroom with carpet.
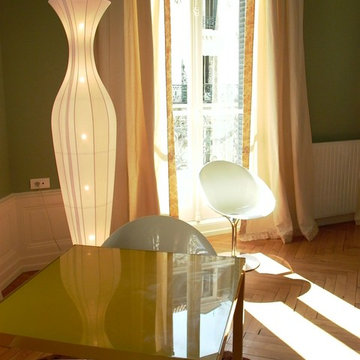
 INTOO architecture
Photo of a medium sized traditional enclosed games room in Lyon with green walls, light hardwood flooring and beige floors.
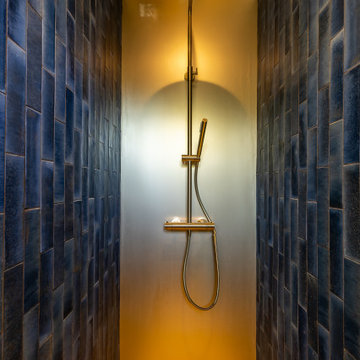
 Casavog
Douche à l'italienne - Parois carrelées. Caniveau pour évacuation de l'eau.
Small classic shower room bathroom in Nice with blue tiles, ceramic tiles, porcelain flooring and beige floors.
Small classic shower room bathroom in Nice with blue tiles, ceramic tiles, porcelain flooring and beige floors.

 Mattia Lucchesi design & materials
photo Mattia Gravili
Medium sized traditional formal enclosed living room in Milan with white walls, marble flooring and a concealed tv.
Medium sized traditional formal enclosed living room in Milan with white walls, marble flooring and a concealed tv.
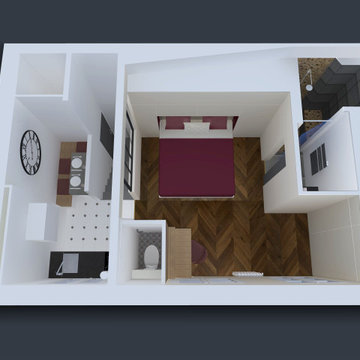
 Mathilde Nantes
Projet d'aménagement d'un studio dans une chambre + escalier de service.
Modification de l'escalier, création d'un palier et une cloison pour la porte d'entrée. Ouverture de la cloison existante. Extension du palier, aménagement d'un coin cuisine. Aménagement de toilettes. Transformation et cloisonnage de la salle d'eau existante. Conception de placard sur mesure. Décoration.
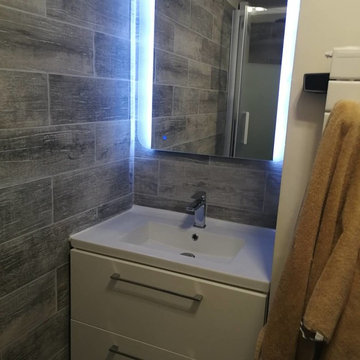
 User
Userrénovation compète d'une salle de douche trop humide et avec de grosses infiltrations sous le bac à douche. il a fallu déposer, assainir et réinstaller un bac. Nous en avons profité pour changer le meuble salle de bain ,me carrelage et les luminaires
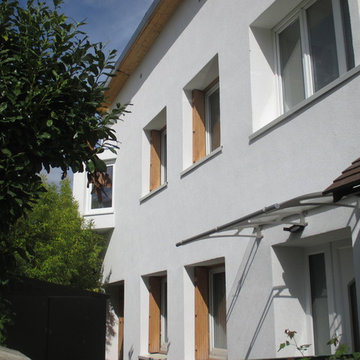
 Fabricant et constructeur d'ouvrage bois
Réalisation d'une surélévation bois à Antony 92160 : Après dépose toiture, création de la structure bois en 145 mm en épicéa nordique Isolation murs : 145 mm + 45 mm Isolation toiture : 220 mm + 75 mm Couverture : Membrane Evalon Menuiseries : Cadre aluminium UW 1,3. Isolation thermique par l'extérieur.
 JLDecorr
Rénovation totale d'une maison traditionnelle
Mes clients ont eu un réel coup de coeur pour cette maison pleine de charme, mais ils souhaitaient la remettre au gout du jour .
Le travail ici, était d'éclaircir au maximum les pièces, car beaucoup de boiseries et d'apporter un style plus actuel, coloré et chic à la fois ( comme ma cliente ;) !!!)
Le choix des couleurs s'est fait naturellement car nous étions vraiment sur la même longueur d'ondes.
Un gros travail d’embellissement a été effectué avec l'expertise d'un maître d'œuvre
- changement des sols; carrelage cuisine, bureau et entrée et parquet sur la partie salle à manger salon.
- peinture totale de tout les murs et plafond
- démolition de la cheminée et mise en place d'un poêle
- changement des menuiseries.
- ameublement et décoration.
 Ekhia

EkhiaChasse, conception et rénovation d'un pied à terre de 8m2 dans lequel l'agence a su exploiter l'espace en créant une salle d'eau avec douche et WC, un lit escamotable sous estrade, un coin repas, un espace salon et une kitchenette. Un trésor d'optimisation !
 Luca Somaini
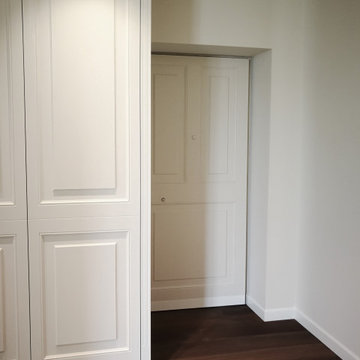
Vista dalla zona libreria verso l'ingresso, in questa immagine La libreria è stata concepita come elemento lineare, che prende vita grazie agli oggetti e libri che verranno inseriti successivamente, ai lati della libreria sono state create due ante in alluminio telaiate a copertura dei caloriferi.
14