
Search results for "Https:" in Home Design Ideas
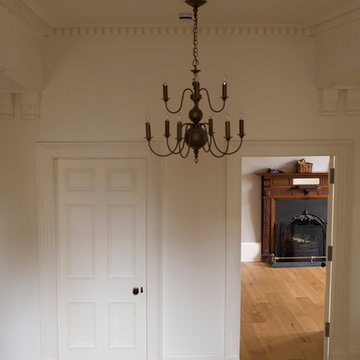

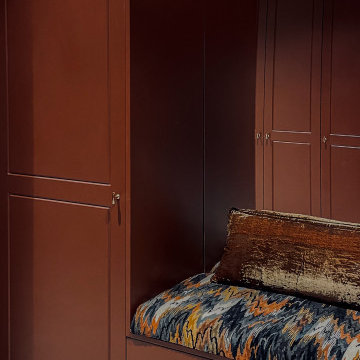
 Elodie Salé
Banquette d'entrée avec placard sur mesure
Photo of a medium sized traditional foyer in Paris with red walls and ceramic flooring.
Photo of a medium sized traditional foyer in Paris with red walls and ceramic flooring.

 Green & Gorgeous
Transitional sett space creates an ideal spot for afternoon tea. Surrounded by rich perennial planting with a backdrop of shrubs and countryside views.
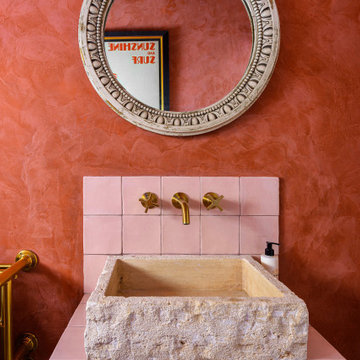
 Goldstone Interiors
A fun cement drenched WC in a rich terracotta. Soft pink tiles frame the stone cut basin.
Medium sized classic cloakroom in London.
Medium sized classic cloakroom in London.


 Handmade Kitchen Co
Situated in a rural area of Stansted, Essex, our latest handmade in-frame kitchen balances classic elegance and modern functionality. Inspired by another one of our projects and showroom design, the choice of a refined square bead inset sets it apart from the rest. It adds depth and structure to the overall aesthetic of the classic shaker-inspired doors. It’s a style that will ensure this kitchen remains effortlessly stylish for years to come.
We thoughtfully designed the new kitchen into the existing space, which led to a galley-style layout and the range cooker and sink area remaining in their original positions. Each run flows right up to the walls and improves storage and usability, including a concealed recycling bin and dishwasher. The design focuses on concealed storage but an open wine rack in the corner brings extra appeal.
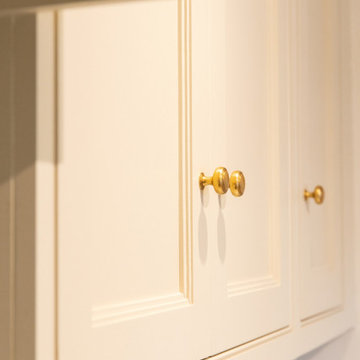
The type of aesthetics our client intended were neutral hues that aged brass accessories would surround. We hand-painted the cabinets in Little Greene Clay (39) – a soft earthy tone with rich ochre undertones, enhancing the kitchen’s warm and inviting feel.
Our attention leads to the striking green range cooker, framed by a bespoke, handcrafted mantle and complemented by a Westin Prime 900 extraction fan, a discreet and powerful appliance. This is the epitome of style and practicality.
The client’s existing green range cooker sits beautifully within our bespoke in-frame cabinetry and seamlessly integrates into the new design while maintaining its timeless charm. Why update the cooker if there’s no need to?! Carefully designing the furniture around the range, precise proportions and elegant detailing were all in the thought process to enhance the classic aesthetic.
Opposite the range cooker and at the heart of this beautiful design is a Villeroy & Boch under-mounted sink, seamlessly integrated with a Perrin & Rowe Langbourn sink mixed in aged brass. The combination adds a touch of heritage luxury, perfectly complementing the Armac Martin Carlton knobs and handles in aged brass.
Amongst the bespoke cabinetry, you will find an array of tailored storage solutions, elevating the functionality of the space. They include bespoke cutlery trays and utensil inserts to ensure every solid oak dovetail drawer is as beautifully organised as it is practical. The choice of soft-close concealed hinges adds to the seamless and luxurious experience. It’s a handmade kitchen filled with effortless usability.
To add extra depth to the luxurious features found within this kitchen are the Aurelius Oro quartz worktops. It serves as both a stunning focal point as a splashback behind the range cooking and a practical choice for the whole kitchen for easy maintenance. Aurelius Oro is known for its soft gold veins and elegant aura.
The art deco look is the subtle design from Armac Martin’s Carlton collection. Each handle features an elegant stepped edge to bring a little definition and the aged brass option is a timeless appeal, making it perfect for this traditional space.
This kitchen design is a testament to expert craftsmanship, where our classic in-frame meets modern convenience in an existing layout, that creates a timeless and elegant space tailored to the needs of its owners.
Even the client’s cat couldn’t resist exploring the new kitchen! Instantly drawn to the warm, inviting atmosphere, he found the perfect spot to sit and admire the craftsmanship – perhaps in silence but sure gave his approval to the bespoke cabinetry and luxurious features. Another true sign of a kitchen well-loved by all members of the household!

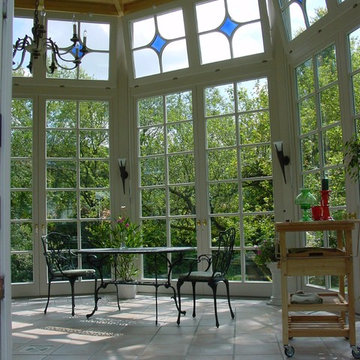
 Max Renaltner GmbH
Photo of a medium sized classic conservatory with ceramic flooring, no fireplace and beige floors.

 Outscape
DA Yates
Inspiration for an expansive traditional sloped xeriscape full sun garden in Sydney.
Inspiration for an expansive traditional sloped xeriscape full sun garden in Sydney.

 Pamela Cases
Dans le secteur du quartier Saint-Philippe nous avons offert un second souffle à cet appartement austère et négligé. Compris dans un immeuble des années 60, le logement conservait pourtant de belles caractéristiques que nous nous sommes efforcés de restaurer afin de lui rendre ses lettres de noblesse. Le salon trouve sa place à proximité de la baie vitrée exposée plein sud. La lumière naturelle pénètre aisément jusqu'à la cuisine grâce à l'abandon d'une séparation entre les deux espaces. Les murs sont peint en gris clair tandis que le choix de matières naturelles et brutes s'est imposé pour les éléments de décoration. Bien que la cuisine conserve sa composition initiale, tous les équipements qui la composent ont été remplacés. Nous avons opté pour des meubles aux façades lisses et grises évoquant le coloris des murs. Le plan de travail en travertin beige se poursuit jusque sur l'îlot ainsi que sa retombée pour une parfaite finition.
Un faux-plafond a été ajouté ayant pour double vocation d'installer des luminaires et de marquer l'espace cuisine en jouant sur le volume de la pièce.
La double porte menant à la chambre a été ôtée afin d'étendre la profondeur du salon et instaurer une continuité entre les deux pièces. Une tête de lit a été composée au moyen de lambris de bois peint dans la même couleur que les murs. Le parquet massif existant a été restauré tandis que les plinthes ont été décorées d'un motif bleu réalisé à la main afin de mettre l'accent sur le geste artisanal.
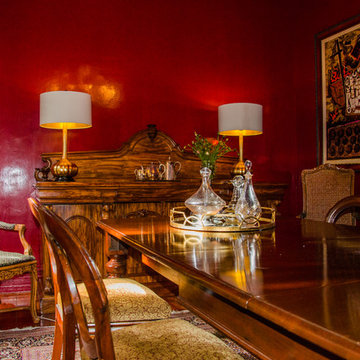
 Peter Schaad Design Studio
PSDesign
Inspiration for a medium sized traditional dining room in Melbourne.
Inspiration for a medium sized traditional dining room in Melbourne.
 Mabel Fox Design
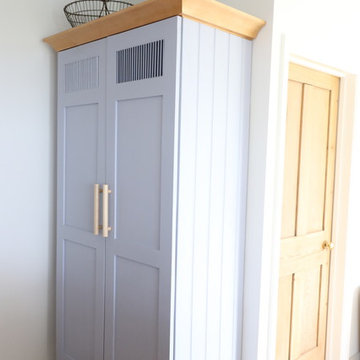
We added a bespoke larder cabinet to the kitchen, built by local cabinet maker Peter Furmston, details available upon request. It compliments the budget friendly off the peg Shaker cupboards from DIY Kitchens as it has been painted in the same Sea Lavander by Fired Earth, the cornice is a solid piece of maple, a speciality of Peter's work.
 À tous les étages
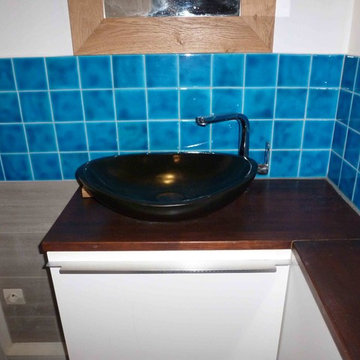
APRES : nouveau meubles-vasque et nouveau carrelage
Photo : Laure Mestre - À tous les étages
Small traditional shower room bathroom in Paris with an alcove shower, blue tiles, porcelain tiles, white walls, a vessel sink and wooden worktops.
Small traditional shower room bathroom in Paris with an alcove shower, blue tiles, porcelain tiles, white walls, a vessel sink and wooden worktops.
 User
UserRénovation et aménagement studio pour étudiant 20m²
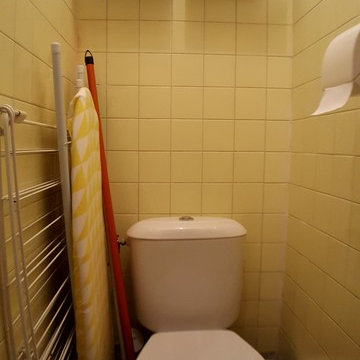
Inspiration for a small traditional cloakroom in Marseille.
Inspiration for a small traditional cloakroom in Marseille.
 Tu arquitecto reforma

Inodoro suspendido compacto en pequeño baño
Inspiration for a small classic cloakroom in Madrid with a built-in shower, a hinged door, white cabinets, marble tiles, white walls, dark hardwood flooring, a wall-mounted sink and a floating vanity unit.
Inspiration for a small classic cloakroom in Madrid with a built-in shower, a hinged door, white cabinets, marble tiles, white walls, dark hardwood flooring, a wall-mounted sink and a floating vanity unit.
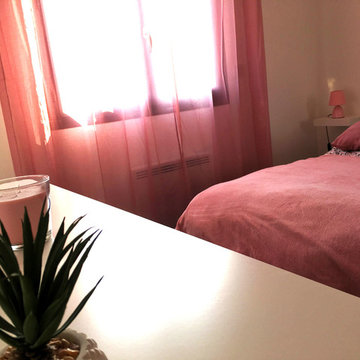
 LaetIDco - Laetitia Gonzalez
Laetitia Gonzalez
Inspiration for a medium sized traditional master bedroom in Montpellier with white walls, laminate floors, no fireplace and brown floors.
Inspiration for a medium sized traditional master bedroom in Montpellier with white walls, laminate floors, no fireplace and brown floors.
 Artscape Garden Associates Ltd
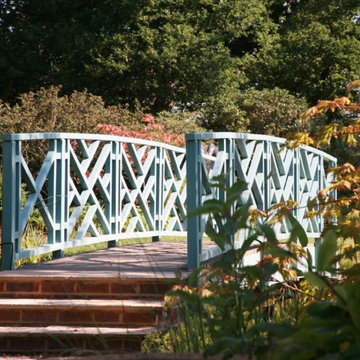
This magnificent landscape with a large formal garden with ornamental lake required wide-ranging garden design and landscaping expertise. The existing driveway to the front of the property needed to be removed and the whole area re-landscaped, while a large ornamental lake and bridge required extensive renovation.
The garden design features sweeping lawns leading down to the beautiful lake. There are meandering paths leading you on journeys of discovery. Specimen trees, statues and sculptures creating fabulous focal points. A stunning formal garden contrasting with wild flower meadows. All in all, it is a romantic landscape with many different areas of interest and moods.
Formal garden design
The formal garden near the house is delineated by classical columns. Traditional parterres and clipped topiary bring symmetry and geometric style to this formal garden design. Planting is also more formal close to the house, with well-defined shapes such as the box topiary balls leading to the front entrance.
Hard landscaping features
All the hard landscaping is sympathetic to the environment and made from natural materials. Intricate pathways made of brick paving or gravel invite exploration. A variety of benches and seating allow you to relax and view the garden from different perspectives. Sculptures and statuary have been artfully located within the garden to dramatise the newly designed and planted spaces. A stylish and practical new driveway was also created additional parking spaces.
Lake restoration and replanting
The lake restoration was a significant project to undertake. The lake had been neglected and was leaking, and the bridge needed to be refurbished and re-sited. After repairing and landscaping the lake, we installed native marginal plants within the banks, where flora and fauna will flourish. Now the lake has been restored to its former splendour and the whimsical bridge makes a delightful feature in the tranquil setting
Structural and natural planting schemes
The landscape features strong, structural planting close to the house and in the formal garden. This carefully considered planting is set against a linear framework. As you move further from the house the planting becomes more naturalistic and informal, with wild flower meadows and grasses. This naturalistic planting lifts the landscape into a more contemporary, country realm.
This Artscape garden design and landscaping project was created in association with Susie Pritchett Garden Design.
 Abbott-Wade Staircases
Location: Holmes Chapel, Cheshire
Overview:
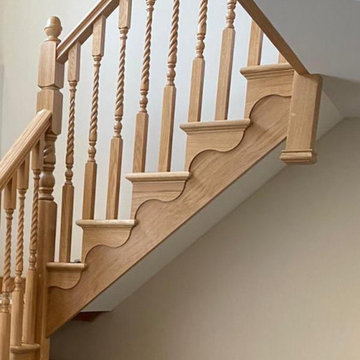
This classically inspired staircase installation brings period elegance to Holmes Chapel. Combining timeless detailing with light-enhancing materials, it creates a grand yet inviting focal point worthy of a stately home.
Category:
A bespoke cut-string staircase, handcrafted by Abbott-Wade’s expert team using a blend of advanced CNC machinery and traditional craftsmanship to ensure the highest standards of precision and finish.
Style:
Rooted in traditional design, this staircase is tailored to complement the heritage character of the property. Its refined elements, including turned oak components and a warm oak finish, offer lasting appeal and authenticity.
Timber Selection:
Crafted from premium Natural Oak and finished to furniture-quality standards by our in-house spray team, the staircase exudes warmth and sophistication. The pre-finishing process ensures a smooth installation and immaculate final result.
Newel Posts & Caps:
Elegant turned oak newel posts topped with traditional acorn-style caps provide classic charm and structural detail.
Handrail Style:
A traditionally profiled oak handrail offers both comfort and a harmonious complement to the period styling.
Balustrade:
Turned and twisted prefinished oak spindles add movement and character to the balustrade, embodying traditional craftsmanship with a timeless flair.
Treads:
Solid engineered oak treads with a cut-string profile combine robust function with intricate form. The detailing and durability make them ideal for this striking traditional staircase.
In Summary:
This expertly realised staircase in Holmes Chapel unites craftsmanship, elegance, and tradition. The result is a bright, beautiful and characterful feature that perfectly suits its stately setting.
 Mi Decor
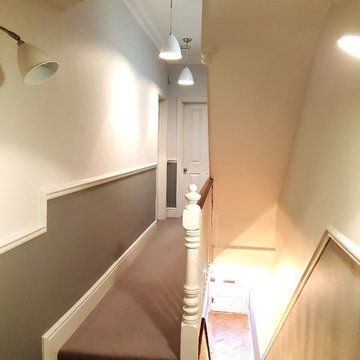
Big water damage to the walls, ceilings, woodwork, and all painting work. From removing and sanding all loose paint to full preparation of the surface, painting, decoarting, and big spray painting. The place was fully masked, protected, dust extraction in places, and all work was carried out to the best standard.
18