
Search results for "Https:" in Home Design Ideas
 User

UserProving the good life doesn't have to be all about muddy allotments and wonky parsnips. Built towards the back of a large North-facing garden to maximise sun, it's comprised of a cottage style glass house, hardwood raised beds and cut-flower beds. Small design features such as old whisky barrels working as a water-butt, antique rhubarb forcers and an handmade oak bench help to create a perfect spot to enjoy a cup of tea whilst sowing seeds or taking a break from digging up homegrown potatoes.
 Selby Landscapes
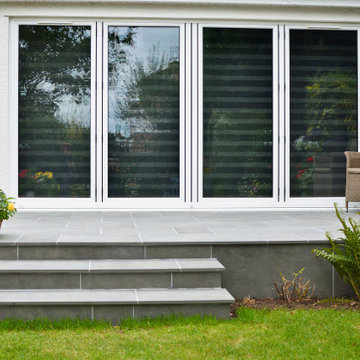
After a recent extension, our client needed to solve the issue of how to get outside into the garden while avoiding the big drop some living room to garden!
We came up with this great solution which also provides a further extension of the home and one where they can enjoy alfresco dining for years to come.
 Schöner*INNEN

Photo of a medium sized traditional open plan games room in Berlin with red walls, painted wood flooring and brown floors.
 DKV Consulting Pty Ltd

The client wanted the room to be bold and simple at the same time. So, we gave him a blend of hollywood and scandinavian style. The full makeover was done us.
Client appreciated the work as it was exactly what he wanted. He appreciated that we could understand his needs very well.
 Rénovation ML
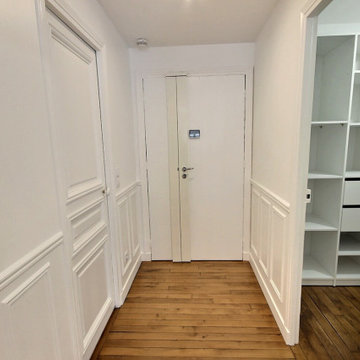
Medium sized classic foyer in Paris with white walls, light hardwood flooring, a double front door, a white front door and wainscoting.
 Art Studio of Glass
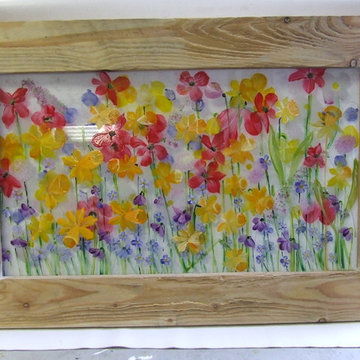
hand painted glass picture framed in our own hand made frame carol Nicholson
Inspiration for a medium sized classic living room.
Inspiration for a medium sized classic living room.
 North Hill Gardens
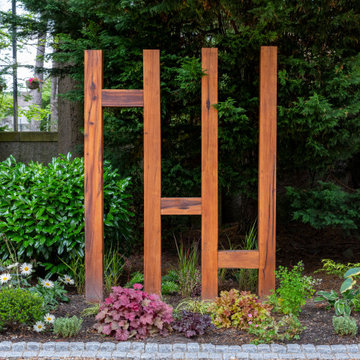
The large garden in front of the local Arts and Crafts villa was overwhelmed by driveway function. However, it was crucial to maintain the functionality of the driveway by allowing for at least five cars while adding visual interest, plant beds, and architectural elements. We also needed to make the area neighbouring the house's entrance more representational. The client asked for new fencing and gates between the front and back garden. Discover how we enhanced this canvas to create a stunning design:
Our design was inspired by Charles Rennie Mackintosh, which informed all our sculptural elements.
We reduced the size of the driveway without compromising usability.
Representational plant beds were added next to the entrance.
A large plant bed along the back of the driveway was installed.
A new hardwood fence and gate were built.
New outdoor lighting was applied throughout the garden.
 SusHaveDesign
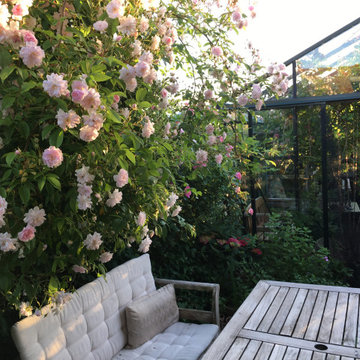
Anvend klatreroser, klematis og kaprifolie som væg for havens siddeplads i et mindre haverum. Duft og farver i mange måneder.
Small classic back formal garden.
Small classic back formal garden.
 Herbert William Limited
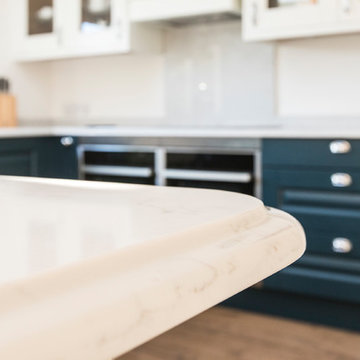
Copper is slowly creeping its way into colour palettes throughout the home; and kitchen design is no different. A copper, grey and blue colour palette was chosen for this new kitchen design. The Oxford blue and copper create a complementary combo that’s vibrant and rich. Working with the client, we created a design that contrasts the Mackintosh Sculptured doors painted in Oxford Blue and White Mackintosh Sculptured doors. The Worktops are a soft grey to complement the blue units and are an exquisite CRL Verona quartz with a rich OGEE Edging which gives the worktop a really luxurious touch.
The client wanted a smart traditional style kitchen that was built for entertaining. So the tall units include a chefs pantry, a wine glass/ wine prep unit and in column Caple wine cooler serves the needs of guests at the dining table. All the appliances are Neff and include two slide and hide pyrolytic ovens, a Flex induction hob, built-in microwave & grill, and an American fridge freezer. The units also house an integrated dishwasher and a built under fridge in the “u” part of the kitchen allows ingredients to be easily accessible by the cook. To make efficient use of the space we custom made the plate rack and extractor canopy. Adding a few copper accessories to bring an elegant copper glow into the entertaining space.
The beautiful handcrafted porcelain Shaws sink with Perrin and Rowe Phoenician tap gives a traditional, practical influence to the kitchen whilst a few touches of copper in the pendant lights and kitchen accessories lend warmth to a very simple colour scheme of grey and blue and immediately adds character and interest. The lighter grey of the worktops enhances the contrast and adding turquoise keeps the palette fresh.
Photos by Lia Vittone
 Pachyderme
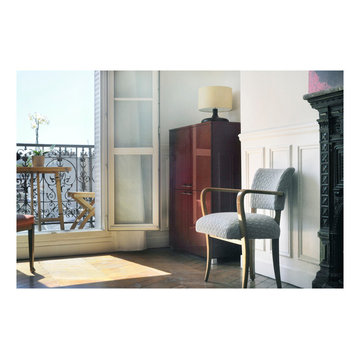
Lampe LONGNECK (H 37 cm) : pied en bois de manguier finition wengé/abat-jour en tissu écru.
Appartement rue de Grenelle, Paris VII
Inspiration for a small classic enclosed living room in Paris with white walls and light hardwood flooring.
Inspiration for a small classic enclosed living room in Paris with white walls and light hardwood flooring.
 Farbenmühle mcdrent GmbH & Co.KG
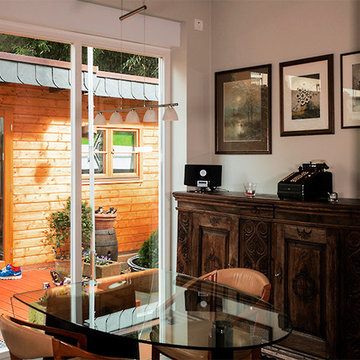
Für den Wohnbereich wurde Terra Verde als Farbton gewählt. Er besteht aus einer Umbra aus Mitteldeutschland und symbolisiert die Farbe der Wiesen und Wälder im schönen graudezenten Ton.
Ein zurücknehmender Ton, der die inneren Räume mit der Natur im Außen verbindet.
 Shiba Design
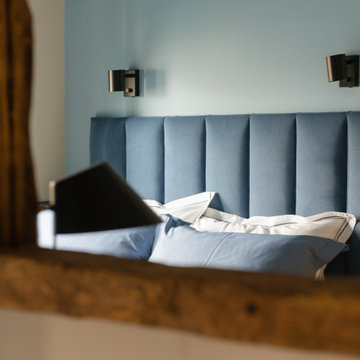
Photo of a small traditional guest bedroom with blue walls, light hardwood flooring and beige floors.
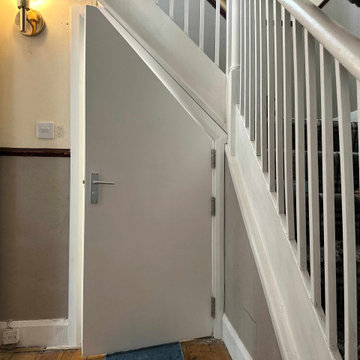

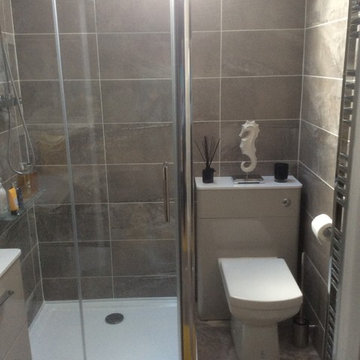
 Homeworld, Kitchen & Bathroom Design Specialists
Inspiration for a medium sized classic bathroom with a walk-in shower, multi-coloured tiles and grey walls.
 Passivhaus Gruber
Nixdorf Fotografie
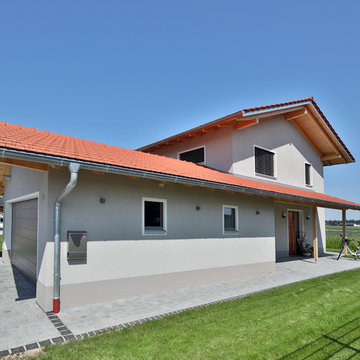
Photo of a medium sized classic attached double garage in Munich.
Photo of a medium sized classic attached double garage in Munich.
 mpdeco | Décoratrice d'intérieur
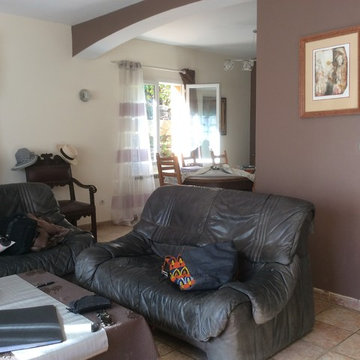
avant les travaux style ancien
Medium sized classic open plan games room in Marseille.
Medium sized classic open plan games room in Marseille.
 rooming interior+design
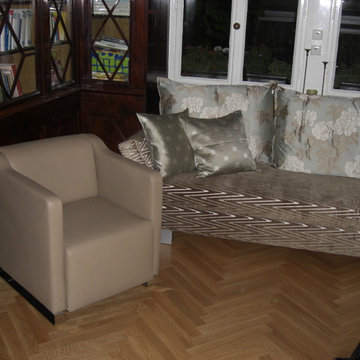
Aufgabe war, einen Raum in einer psychologischen Praxis zu gestalten.
Sofa signet mit Stoffen von Romo
Sessel signet
Inspiration for a medium sized classic home in Frankfurt.
Inspiration for a medium sized classic home in Frankfurt.
 Unity Development Group
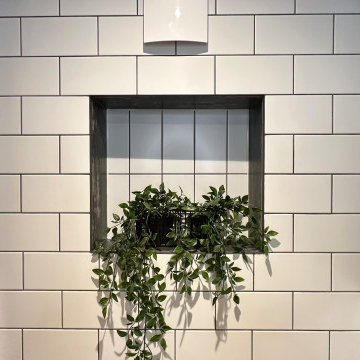
Photo of a small traditional cloakroom with beaded cabinets, black cabinets, a wall mounted toilet, white tiles, metro tiles, black walls, porcelain flooring, a built-in sink, solid surface worktops, multi-coloured floors, white worktops, a feature wall and a freestanding vanity unit.
 A.FUKE-PRIGENT ARCHITECTE
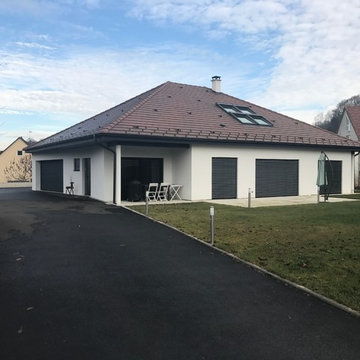
This is an example of a medium sized classic courtyard driveway partial sun garden for summer in Strasbourg with a retaining wall and gravel.

21