
Search results for "Https:" in Home Design Ideas
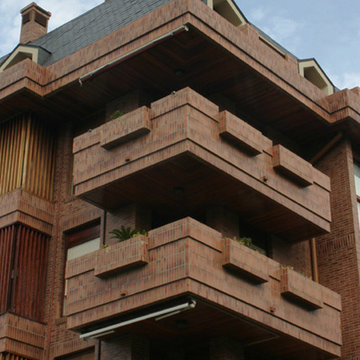


 Cicerone Neamu I INTERIOR
Medium sized classic front door in Turin with orange walls, terrazzo flooring and beige floors.
 JOHNSTON PARKE INTERIORS

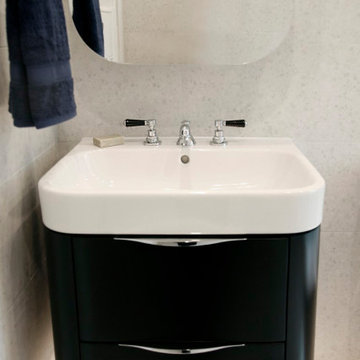
Gorgeous Family bathroom - the walls are laid in a herringbone pattern and are Architecture tiles from Fired Earth. The flooring is a Nesiha island Parquet from Harvey Maria - very practical and warm underfoot for a children's bathroom. the walls were painted Dix Blue from Farrow and Ball - fittings Duravit and Crosswater Totti with storage in the wall mounted mirror cupboard
Alexis Hamilton
 Anita Sullivan Gardens
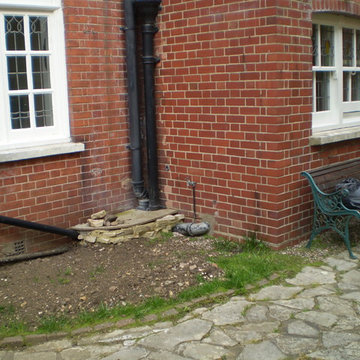
BEFORE WORK. We need a tidier solution for the downpipes. (Note: once building work was underway, we discovered a manhole cover that served the whole building, which had been buried under 2ft of soil by previous owners!) Photo by Anita Sullivan
 The Demeure
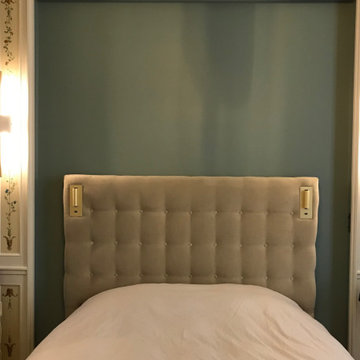
Réalisation d'une tête de lit capitonnées avec liseuses intégrées
Medium sized classic bedroom for teens and boys in Paris with beige walls, light hardwood flooring, brown floors and wallpapered walls.
Medium sized classic bedroom for teens and boys in Paris with beige walls, light hardwood flooring, brown floors and wallpapered walls.
 Prime Renovation & Construction Ltd
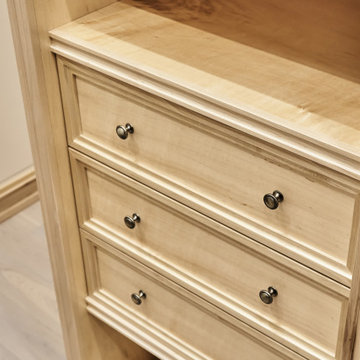
A bespoke walk-in wardrobe completed for a Surrey home, designed to deliver a calm, organised space with a high-quality finish. We created made-to-measure joinery with double hanging rails, open shelving and a generous run of soft-close drawers, so everything has a dedicated place and is easy to access day to day.
The layout was planned around practical use: tailored sections for shirts and suits, deeper drawers for folded items, and shelf space for bags and accessories. Finished in a warm timber tone with refined detailing and statement lighting, the result is a smart, well-balanced dressing room that feels premium, highly functional and beautifully finished throughout.
 Kitchens Complete Ltd
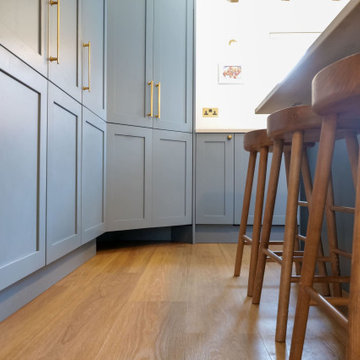
The Crosse kitchen project in Yoxall, Staffordshire, aimed to transform the kitchen into the focal point of the home, suitable for family meals and gatherings. The client wanted a space that combined modern functionality with a warm, inviting atmosphere, making it the heart of their home.
For this project, we selected the Crathorne range, featuring Lancaster Oak carcasses with Cadet Blue doors and panels. The paint-to-order Cadet Blue adds a custom touch, creating a unique and welcoming environment. This combination brings a sense of depth and elegance to the kitchen, making it both stylish and comfortable for family use.
The worktops chosen are 30mm Quartz in NSQ Unique, providing a durable and elegant surface ideal for cooking and entertaining. The kitchen is equipped with high-quality Neff appliances and features a 90cm Rangemaster Elise in mineral green, adding both functionality and a pop of colour. A double Belfast sink enhances the traditional yet modern feel of the kitchen, ensuring it meets all practical needs.
The kitchen floor is finished with Karndean VGW121T Warm Brushed Oak, adding warmth and a natural look that ties the entire space together. Extensive building work and renovations were carried out to create a bespoke shelving system and a corner pantry, providing ample storage and enhancing the kitchen's functionality. These custom features ensure that the kitchen is not only aesthetically pleasing but also highly practical for daily use and family gatherings.
Ready to make your kitchen the heart of your home? Contact us today to start your own kitchen renovation project.
 Atelier Plurielles Architectures
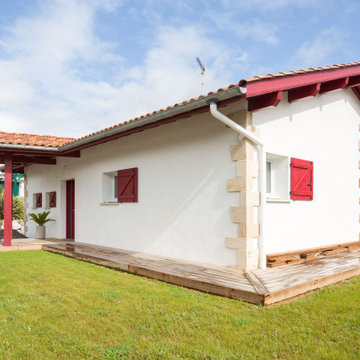
Inspiration for a medium sized and white classic two floor concrete detached house with a pitched roof and a tiled roof.
 Brilliant Design Concepts
The vanity was custom designed and the interior drawers and exterior polyurethane low sheen paint Dulux Domino
An inner drawer was designed in the top drawer for smaller items leaving a larger drawer below for towels or tall products.
 SusHaveDesign
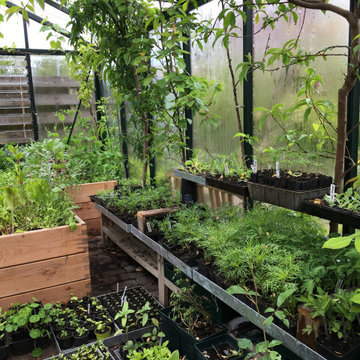
Indretning af uopvarmet drivhus - dyrkning af duft, farver og spiseligt hele året.
Faste beboere er abrikos, fersken, nektarin, vindruer, figen. Klatreroser der blomstrer kontinuerligt fra april til december.
Højbede hvor der dyrket tomater og basilikum om sommeren. Om vinteren dyrkes salat og krydderuter.
Reoler og hylder til dyrkning og planteformering, opbevaring af stueplanter om sommeren og vinteropbevaring af sarte vækster.
Siddeplads og bord.
 Ayte Design
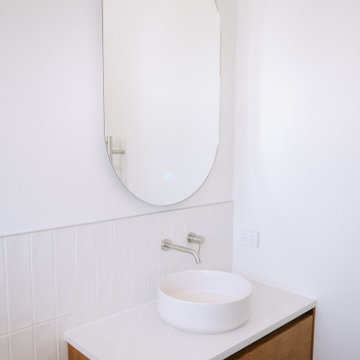
A bathroom should be one of the most restorative spaces in your home. This full bathroom renovation was designed with exactly that in mind — a calm, considered retreat that draws on natural materials and a soft, paired-back palette to create something that genuinely feels like a sanctuary.
Terrazzo floor tiles ground the space with quiet texture while keeping the overall feel light and airy. The floating repurposed rimu vanity brings warmth against the white walls, balanced by an engineered stone benchtop (matching the kitchen) and a round vessel basin. Wall-mounted brushed nickel tapware and vertical tiling add refined detail without competing for attention.
A frameless glass shower screen keeps the space visually open, allowing the natural light from the window to move freely through the room.
The result is a bathroom that does what a bathroom should: slow you down, and make you feel good.
Interior design by Ayte Design, Blenheim.
 Craven Dunnill Group


Design ideas for a medium sized classic guest and grey and brown bedroom in West Midlands with grey walls, medium hardwood flooring and brown floors.
 Tallon Perry Interiors
The furniture was the client's existing pieces and all the soft furnishings and accessories have been sourced from high street brands to pull together a fresh and simple style.
Adam Carter Photography & Philippa Spearing Styling
 Circle Automation - Home Technology

Bathroom installation in Kent with in-ceiling speakers and automated blinds.
The home technology installation was created by Circle Automation - to find out more about installing technology into your home including the cost visit our website: http://circleautomation.co.uk/smart-home-installers/
Interior design on this project was carried out by SGS Design.
 Owl Design
Veronica Rodriguez

Medium sized traditional l-shaped kitchen/diner in London with a belfast sink, recessed-panel cabinets, blue cabinets, dark hardwood flooring, brown floors and black appliances.
Medium sized traditional l-shaped kitchen/diner in London with a belfast sink, recessed-panel cabinets, blue cabinets, dark hardwood flooring, brown floors and black appliances.
 dk INTERIORS
Paul Craig

Design ideas for a medium sized traditional half tiled bathroom in London with grey cabinets, a wall mounted toilet, white walls, white floors, a hinged door, a submerged bath, a corner shower, blue tiles, metro tiles, mosaic tile flooring, white worktops and half tiled walls.
Design ideas for a medium sized traditional half tiled bathroom in London with grey cabinets, a wall mounted toilet, white walls, white floors, a hinged door, a submerged bath, a corner shower, blue tiles, metro tiles, mosaic tile flooring, white worktops and half tiled walls.

Design ideas for a medium sized traditional toddler’s room for toddlers and boys in London with carpet.
 Kettle Co. Kitchens
Mandy Donneky

This is an example of a small classic u-shaped kitchen in Cornwall with shaker cabinets, grey cabinets, grey splashback, stainless steel appliances, light hardwood flooring, no island, beige floors, black worktops and mosaic tiled splashback.
This is an example of a small classic u-shaped kitchen in Cornwall with shaker cabinets, grey cabinets, grey splashback, stainless steel appliances, light hardwood flooring, no island, beige floors, black worktops and mosaic tiled splashback.
 VORBILD Architecture

The Family Bathroom has been created by joining up the previous Bathroom and separate WC. The latter has been transformed into a walk-in shower.
Handmade hexagon shaped floor tiles make this room into a traditional bathroom. The white metro tiles on the walls compliment toe traditional polished chrome sanitaryware fittings.
The walk in shower has tiled shelves and an exposed shower head.
Photography by Verity Cahill
 Shoootin
Robert Ferdinand

Inspiration for a medium sized classic side terrace in Paris with a potted garden and no cover.
Inspiration for a medium sized classic side terrace in Paris with a potted garden and no cover.
30