
Search results for "Https:" in Home Design Ideas
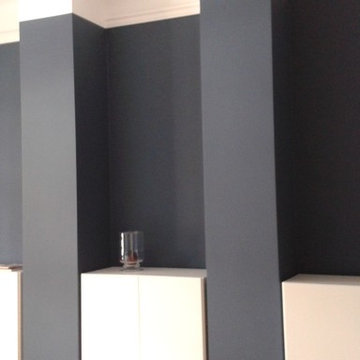
 Eckstein Beratung und Konzeption GmbH
Yogaraum
Medium sized classic home in Munich with blue walls and light hardwood flooring.
Medium sized classic home in Munich with blue walls and light hardwood flooring.
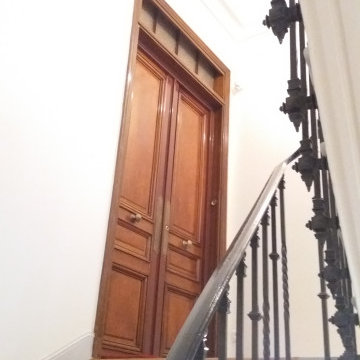
 DAMOUR HABITAT
aspect de la cage d escalier rénovée : marches poncées, vitrifiées; ferronneries à l'ancienne décapées et remises en peinture; rénovation des supports murs, plinthes. les murs blancs une fois repeints permettent une mise en valeur de la décoration : volute, marches, ferronneries
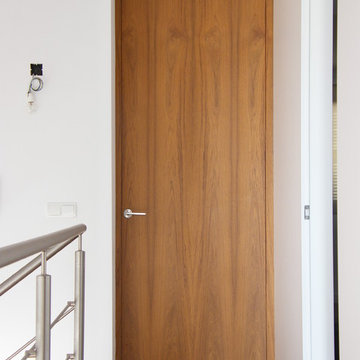
 Fusteria Miquel Duran
Design ideas for a small traditional front door with white walls, medium hardwood flooring, a single front door and a medium wood front door.

 Sartorial Interiors
This armoire 'area' of the studio features fresh white walls, ceilings and trim, parquetry floor. The antique armoire features inlaid guilt detailingr and carefully curated display of curios
 Estudio Arinni
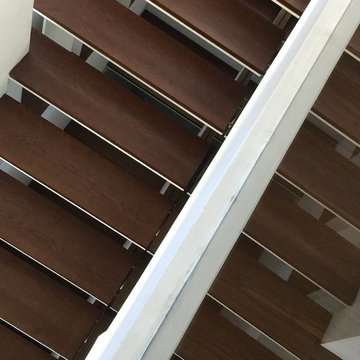
Photo of a medium sized traditional wood straight staircase in Madrid with open risers.
 Devis Travaux Rénovation Paris
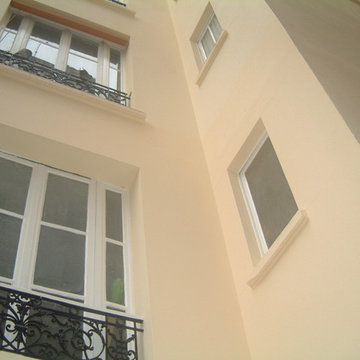
Inspiration for a medium sized and beige classic concrete terraced house in Paris with three floors, a mansard roof and a tiled roof.

 Sube Interiorismo

Medium sized traditional gender neutral built-in wardrobe in Bilbao with raised-panel cabinets, white cabinets and laminate floors.
 Reyne Design
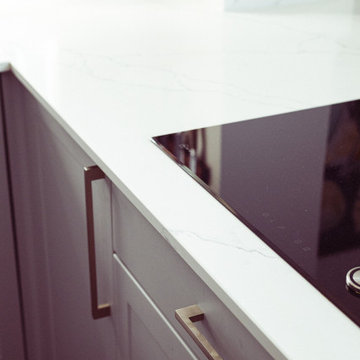
Modern kitchen with traditional characteristics, this kitchen is now the perfect family space.
The client was keen to minimise their impact on the environment as much as possible, without compromising on design so we kept the existing flooring, reused the pendant light fittings and used the old worktop to create the open shelving amongst other things. The shelving over the window allows for plants to flourish in the natural light.
 AFstudio S.L. | Adriana Flores Arquitecta
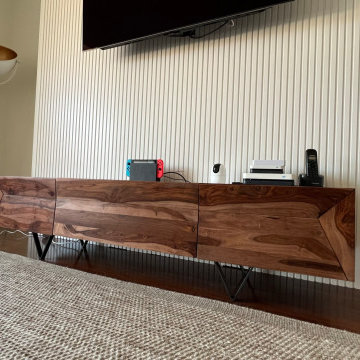
Interiorismo de salón, selección de mobiliario y acabados, para combinar con el espacio y mobiliario existente.
Inspiration for a medium sized traditional living room in Barcelona with a reading nook, white walls, dark hardwood flooring, a wall mounted tv and brown floors.
Inspiration for a medium sized traditional living room in Barcelona with a reading nook, white walls, dark hardwood flooring, a wall mounted tv and brown floors.
 Oliver Talbot
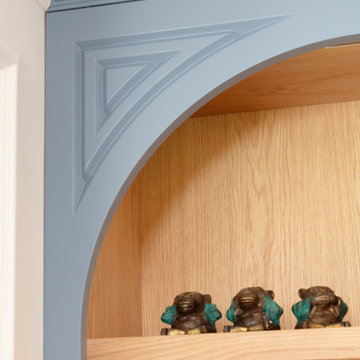
Where bay windows frame emerald canopies, fireplaces cradle stories, and art whispers from every wall. Timeless soul, modern grace.
Design ideas for a medium sized traditional formal living room feature wall in London with beige walls, light hardwood flooring, a wood burning stove, a wooden fireplace surround, a concealed tv, brown floors, a coffered ceiling, panelled walls and a feature wall.
Design ideas for a medium sized traditional formal living room feature wall in London with beige walls, light hardwood flooring, a wood burning stove, a wooden fireplace surround, a concealed tv, brown floors, a coffered ceiling, panelled walls and a feature wall.
 Mon Concept Habitation
Le projet Perronet est un cas d'école pour notre agence. Nos clients ont fait l'acquisition d'un appartement et de 3 chambres de bonnes (sur 4 au total) situées à l'étage supérieur.
Cette réunion a été un challenge car la chambre restante se situait au milieu de l'étage supérieur ! Notre équipe a donc dû créer 2 escaliers sur-mesure.
L'un mène vers les 2 anciennes chambres de bonnes, changées en une chambre bleu et sa SDB compacte.
L'autre fait la liaison vers la 3e chambre, devenue un bureau.
Toutes les boiseries et rangements ont été conçus par nos experts. La cuisine, auparavant fermée, a été entièrement changée; nous avons abattu la cloison pour y mettre une verrière qui s'ouvre sur la salle à manger.
 Sébastien Guyon - Architecte d'intérieur
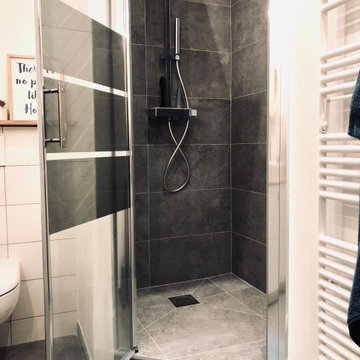
Design ideas for a medium sized traditional ensuite bathroom in Grenoble with beaded cabinets, white cabinets, a corner shower, a wall mounted toilet, white tiles, ceramic tiles, white walls, ceramic flooring, a vessel sink, wooden worktops, grey floors and a hinged door.
 Barbara Genda Bespoke Furniture & Interiors

Medium sized classic gender neutral standard wardrobe in London with flat-panel cabinets and light wood cabinets.

 ST-Studio
Santo
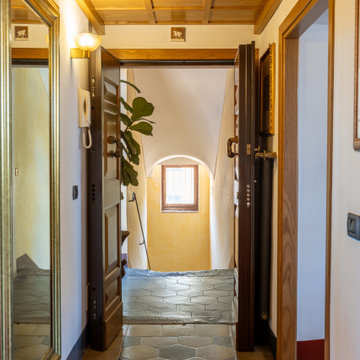
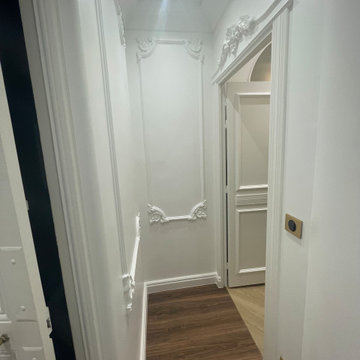
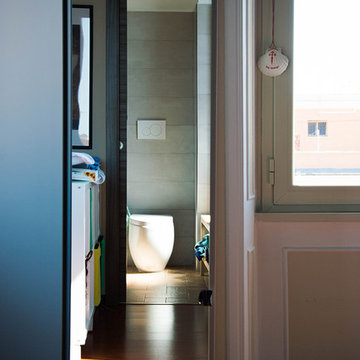
Photo of a medium sized classic cloakroom in Rome with a two-piece toilet and beige floors.
Photo of a medium sized classic cloakroom in Rome with a two-piece toilet and beige floors.
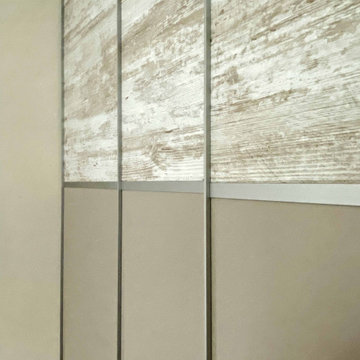
 Arteforme
Les portes extérieures et les modules intérieurs de nos dressings sont entièrement personnalisables.
Ici, les portes coulissantes allient beige brillant et bois cérusé blanc aux jonctions en aluminium
brossé.
3 400 €TTC
Panneaux de particules chêne Halifax cérusé
sable, glossy beige & béton Chicago gris clair
205x55x260 cm

 A&G Renovations
This full bathroom renovation was designed around a classic English country aesthetic, combining period-correct fixtures with thoughtful, characterful detailing throughout.
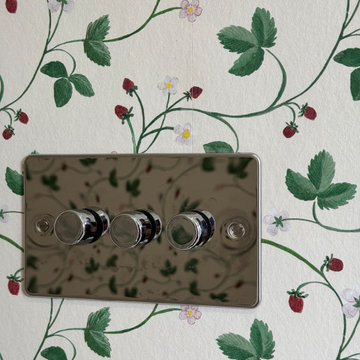
The standout feature is the statement floral wallpaper above a painted tongue and groove wainscoting, creating a warm, layered look that feels considered rather than themed. The wallpaper runs throughout the space, including behind the heated towel rail, giving the room a cohesive, confident character.
Sanitaryware & Fixtures:
All brassware and fixtures are from Burlington, London, a premium traditional British manufacturer. The bath tap is a Burlington deck-mounted bath/shower mixer with cross-head handles, porcelain lever diverter, and telephone handset, finished in polished chrome. The basin features a matching Burlington cross-head mono tap. Both are executed with the precision and authenticity the brand is known for.
Bath:
A freestanding slipper roll-top bath sits as the centrepiece of the room, mounted on traditional claw feet. A chrome bath rack sits across the rim, adding a practical period detail.
Vanity & Basin:
A white freestanding vanity unit with a curved front houses an undermount basin beneath a Carrara marble worktop. An arched chrome mirror with integrated glass shelf sits above, lit by a chrome ribbed glass wall sconce.
WC:
A traditional close-coupled WC with a solid oak seat sits within a built-in storage alcove, with a painted panelled surround and wall-mounted toilet paper holder in chrome.
Flooring:
The floor is laid in a classic chequerboard pattern using two contrasting marble tiles, a warm brown/terracotta veined marble alternating with a lighter grey-white marble, adding period authenticity underfoot.
Wall Tiles:
The bath zone is tiled in square white glazed tiles in a grid pattern, providing a clean, durable surface with a subtle traditional feel.
Finishing Details:
Chrome dimmer switches, a traditional chrome heated towel rail, recessed spotlights, and built-in storage cabinetry complete the room. Every detail, down to the switch plates, was selected to maintain consistency with the traditional palette.
Location: London, United Kingdom.
Completed by: A&G Renovations Ltd.
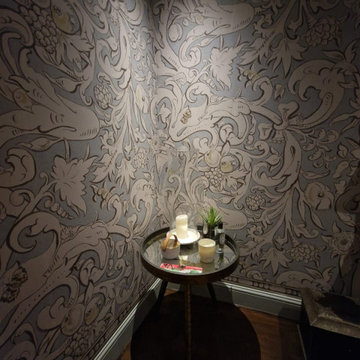
 Calico Decorating
Ground Floor WC with Lewis & Wood Bacchus - Grigio wallpaper
Design ideas for a medium sized traditional cloakroom in Hampshire.
Design ideas for a medium sized traditional cloakroom in Hampshire.
8