
Search results for "Https:" in Home Design Ideas
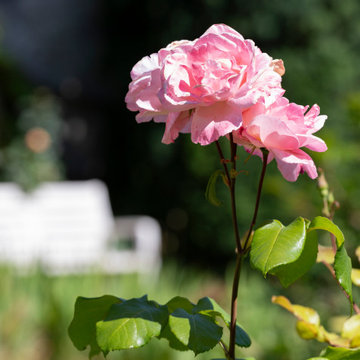
 Jardin Création
Le jardin d'un monastère : un équilibre entre calme, nature et savoir-faire.
Dans ces lieux chargés d'histoire, les jardins sont conçus pour être à la fois beaux, utiles et propices à la méditation.
Les aménagements paysagers mêlent fleurs et arbres d'ombrage, dans une organisation précise qui respecte les traditions anciennes tout en s'adaptant aux besoins modernes.
Chaque espace est pensé pour inviter à la réflexion et offrir un cadre apaisant, où l'entretien des végétaux demande rigueur, technique et sens du détail.
Un bel exemple du rôle que peut jouer l'aménagement paysager dans la création de lieux inspirants et durables !
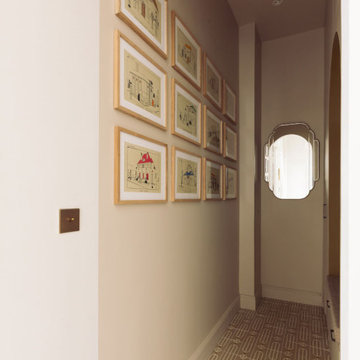
 Les Murs ont des oreilles
Cette maison de ville des années 30 bénéficiait d’un cachet d’exception : entrée magistrale, verrière d’époque, belle hauteur sous plafond et grands ouvertures sur l’extérieur. Les nouveaux propriétaires ont souhaité l’adapter à leur goût et leur mode de vie sans dénaturer son charme d’antan. L’agence les a donc accompagnés dans une rénovation d’ampleur, nécessitant 8 mois de travaux. Au programme : créer un vestiaire et un petit salon de musique, une grande cuisine fonctionnelle un peu cachée derrière la salle à manger, une bibliothèque sur mesure dans le salon. Dans les étages supérieurs, concevoir trois chambres avec chacune leur salle de bains, un petit coin buanderie, un bureau pour Monsieur. Au final, la maison est un cocon familial lumineux, inspiré par la nature.
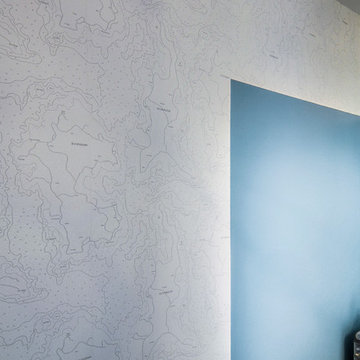
 LC DÉCORATION
 Toujours dans un univers bleu,La chambre du petit garçon à été pensé pour durer. Parquet rénové, pose de papier peint avec un jeu de peinture délimitant l'espace bureau. Rideaux sur mesure.

 The Style Brush Architecture & Interiors
The brief was to transform the apartment into a functional and comfortable home, suitable for everyday living; a place of warmth and true homeliness. Excitingly, we were encouraged to be brave and bold with colour, and so we took inspiration from the beautiful garden of England; Kent. We opted for a palette of French greys, Farrow and Ball's warm neutrals, rich textures, and textiles. We hope you like the result as much as we did!
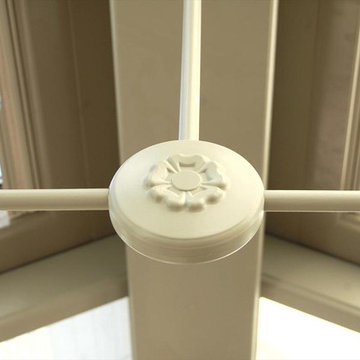
 The Cambridge Conservatory Centre Ltd
This conservatory extension has doubled the living space, brought life into this traditional cottage and provided a seamless connection to the garden.
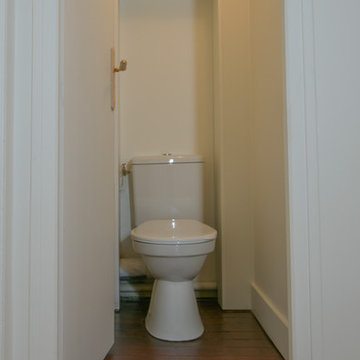
 Labore
Small traditional cloakroom in Bordeaux with a one-piece toilet, white walls and light hardwood flooring.

 L'Aurey Des Jardins Paysagiste
Expansive classic metal railing balcony in Paris with a potted garden.
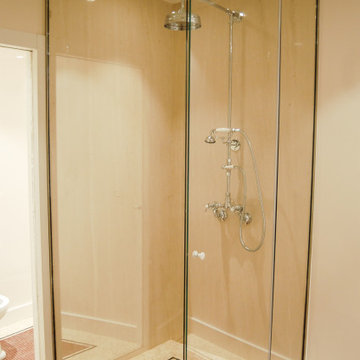
 Elodie Decoster Décoratrice/Agenceur d'intérieur
Salle de bain inspirée de l'Hotel Hermitage Monaco.
Style classique chic. Mosaïques en marbre. Robinetterie vintage. Paroi vitrée sur mesure qui s'opacifie quand on la touche. Mobilier sur mesure.
 Ansonby Group
white and brown
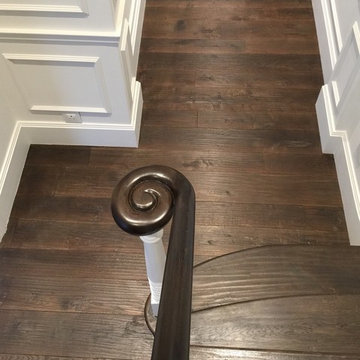
This is an example of a medium sized traditional wood straight wood railing staircase in London with wood risers.
This is an example of a medium sized traditional wood straight wood railing staircase in London with wood risers.

 Arlington Interiors
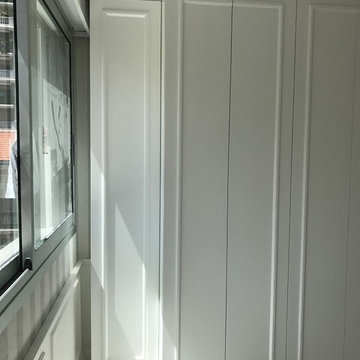

Photo of a medium sized classic single-wall open plan kitchen with a built-in sink, shaker cabinets, green cabinets, quartz worktops, white splashback, window splashback, stainless steel appliances, porcelain flooring, an island, beige floors and white worktops.
 progettoA2
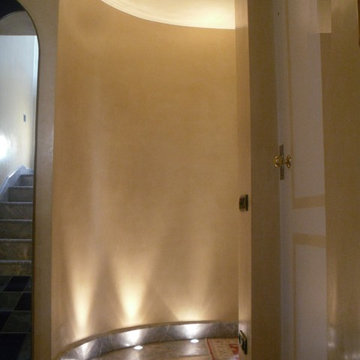
corridoio di disimpegno con pareti in stucco lucido
Design ideas for a small traditional home with yellow walls, marble flooring and grey floors.
Design ideas for a small traditional home with yellow walls, marble flooring and grey floors.

 iwardrobes
Custom made closet with spray painted mirror closet with Blue fretwork doors, matching "floating" bedside tables and large chest of drawers
This is an example of a medium sized classic wardrobe in London.
This is an example of a medium sized classic wardrobe in London.

 Lower Northshore Paint and Maintenance
Prepare property for sale
Photo of an expansive and multi-coloured classic brick detached house in Sydney with three floors and a tiled roof.
Photo of an expansive and multi-coloured classic brick detached house in Sydney with three floors and a tiled roof.

 User
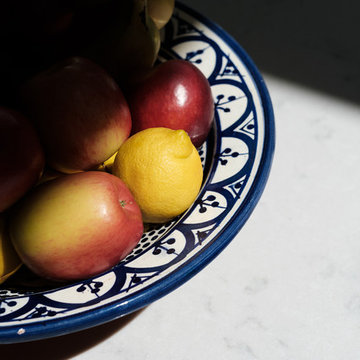
UserInspiration for a medium sized classic kitchen/diner in London with shaker cabinets, dark wood cabinets, quartz worktops and an island.
 Ann Cope Interior Design

The luxurious lounge comes snug for martinis and watching films. In succulent Green and gold.
Needed to house the beautiful Edwardian Doll's house and have a space for entertainment.
 Anastasia Design & co
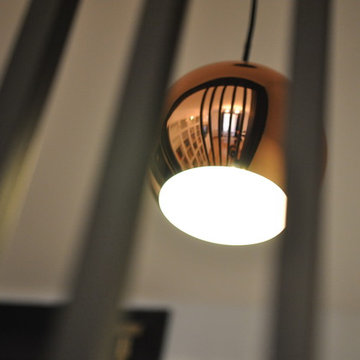
dans l'appartement haussmannien la cliente a voulu garder le parquet d'époque , mais apporter une touche de modernité et mettre en valeur les volumes, donner un peu plus de graphisme , les lignes verticales noir en bois avec un coffre sur mesure à l'entrée. le canapé en cuir claire de Roche bobois
 York House Designs

Coordinating the design of the hand shower with the shower valve creates a seamless and unified aesthetic in the bathroom.
Medium sized classic family bathroom in Surrey with shaker cabinets, blue cabinets, a walk-in shower, a one-piece toilet, white tiles, stone tiles, white walls, porcelain flooring, an integrated sink, solid surface worktops, grey floors, an open shower, yellow worktops, a wall niche, a single sink and a built in vanity unit.
Medium sized classic family bathroom in Surrey with shaker cabinets, blue cabinets, a walk-in shower, a one-piece toilet, white tiles, stone tiles, white walls, porcelain flooring, an integrated sink, solid surface worktops, grey floors, an open shower, yellow worktops, a wall niche, a single sink and a built in vanity unit.
 Spires Interiors
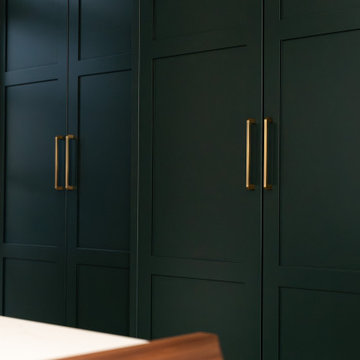
Take a tour of this stunning bespoke kitchen designed by Spires Interiors for a family in Stansted Mountfitchet.
Featuring:
- Inky green and English white cabinetry with walnut and oak coloured carcases
- Calacatta gold quartz waterfall-edge island and walnut breakfast bar
- Neff appliances and Blanco ceramic butler sink
- Butler’s pantry with integrated LED lighting
- Built-in wine fridge
- Separate cabinetry for hidden laundry appliances and boiler storage
- Amtico flooring for warmth and durability
This kitchen was designed to complement the room’s unique angles while delivering refined, practical luxury for everyday family life.
? Visit our Stanway showroom or explore more at spiresinteriors.co.uk
info@spiresinteriors.co.uk
01206 234864
2, Peartree Business Centre, Peartree Centre, Stanway, Colchester CO3 0JN
Video credit to Joe Nichols at @visual_peakuk for this stunning kitchen shoot.
#BespokeInteriors #LuxuryKitchenDesign #SpiresInteriors #KitchenRenovation #EssexHomes #InteriorCraftsmanship #ButlersPantry #QuartzIsland #ColchesterBusiness #LocalBusiness #interiordesign #kitchen #home #kitchendesign #homeinspiration #Essex #green
6