
Search results for "Https:" in Home Design Ideas
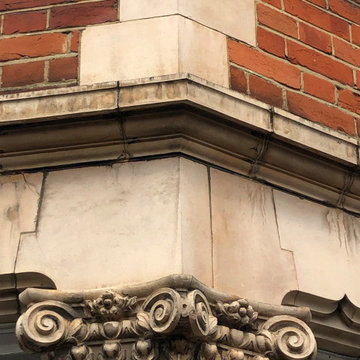
 Julie Richards Architecture & Design Ltd.
Photo of a medium sized and multi-coloured traditional two floor brick terraced house in London with a pitched roof and a tiled roof.

 Image Inside
Melgrani Olivier
Photo of a medium sized traditional master bedroom with yellow walls, ceramic flooring and red floors.
Photo of a medium sized traditional master bedroom with yellow walls, ceramic flooring and red floors.
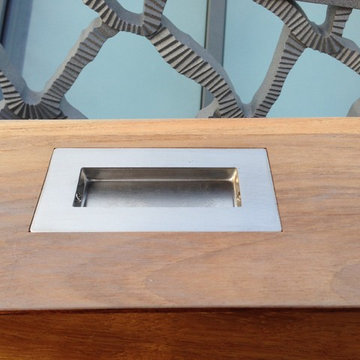
 Karl Harrison Landscapes Ltd
This property in the Strand, London, a building beautifully reinvented for the the 21st century, where the glamour of the Art Deco period scintillates with decadence. This apartment is its equal with 360 degree views high above this landmark area of London.
A newly refurbished mezzanine rooftop lounge for the penthouse required a wraparound decking terrace fit for a super yacht. An aged look was required, although new and completely unique, delicate lighting and seating areas.
Complex curves at every corner and a lighting scheme to reflect the stars shimmering at night. Prime teak used to reflect the best quality timber as a bench reminiscent of a small yacht, bespoke in every way. This created a perfect exterior space to lounge under the custom made parasols. The pre-weathered finish was achieved with specialist oils created for the project. A simple arrangement of planters with an ever changing show of foliage to suite the seasons with Trachylespurmum Jasminoides, the fragrance is divine.
Limited photography.
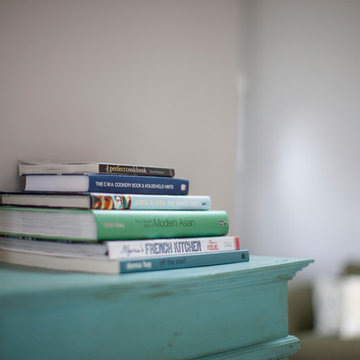
 Bespoke Architects Pty Ltd
Dean Walters
This is an example of a medium sized traditional open plan dining room in Melbourne with grey walls, concrete flooring and no fireplace.
This is an example of a medium sized traditional open plan dining room in Melbourne with grey walls, concrete flooring and no fireplace.
 Aralia: Innovation in Landscape Design
All work is by Aralia Gardens Limited.
www.aralia.org.uk
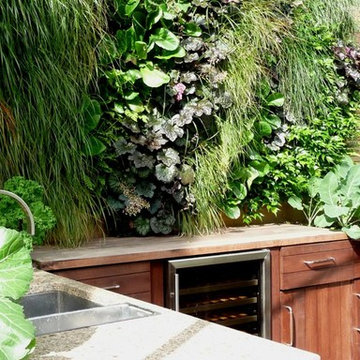
Inspiration for a small classic back formal garden in Hertfordshire with a living wall and decking.
Inspiration for a small classic back formal garden in Hertfordshire with a living wall and decking.
 Erell et Rozanne - Jardins essentiels
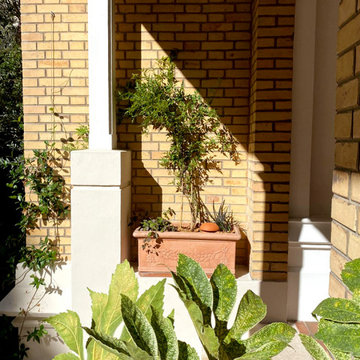
Un jasmin et son ollas (poterie Jamet)
Design ideas for a small traditional front partial sun garden in Paris with a water feature.
Design ideas for a small traditional front partial sun garden in Paris with a water feature.

 Stefan Necker · Tegernseer Badmanufaktur

Ein kleines, aber sehr schickes Gäste-WC mit Toilette, Waschtisch nebst Unterschrank. Die Mosaike sind aus handgefertigtem Recycling-Glas, und wurden nach individuellem Kundenwunsch farblich im Mix konfiguriert. Diese besonderen Mosaike werden nur in Mexico gefertigt und wurden für dieses Projekt zugeliefert. Der Unterschrank, sowie das Regal wurden aus Olivenholz gefertigt. Das Gegenstück dazu ist die klassische Fliese in Zementoptik 20x20cm, die diagonal verlegt dazu den Ruhepol bildet.
 Devis Travaux Rénovation Paris

Inspiration for a medium sized classic l-shaped enclosed kitchen in Paris with a single-bowl sink, beaded cabinets, blue cabinets, wood worktops, blue splashback, wood splashback, stainless steel appliances, medium hardwood flooring, an island, brown floors and brown worktops.
 Catnik Design Studio
Stainless Steel Trellis Design
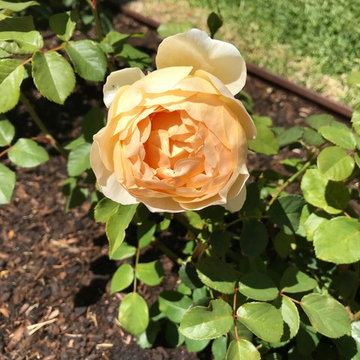
This is an example of a medium sized classic front formal full sun garden for spring in Adelaide with a living wall and concrete paving.
This is an example of a medium sized classic front formal full sun garden for spring in Adelaide with a living wall and concrete paving.
 Geni Group srl
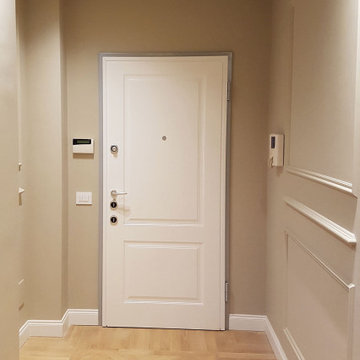
Ingresso prinicipale
Medium sized traditional front door in Milan with beige walls, light hardwood flooring, a single front door, a white front door and brown floors.
Medium sized traditional front door in Milan with beige walls, light hardwood flooring, a single front door, a white front door and brown floors.
 Frome Interiors
We were approached by the client to transform their snug room into a library. The brief was to create the feeling of a fitted library with plenty of open shelving but also storage cupboards to hide things away. The worry with bookcases on all walls its that the space can look and feel cluttered and dark.
We suggested using painted shelves with integrated cupboards on the lower levels as a way to bring a cohesive colour scheme and look to the room. Lower shelves are often under-utilised anyway so having cupboards instead gives flexible storage without spoiling the look of the library.

The bookcases are painted in Mylands Oratory with burnished brass knobs by Armac Martin. We included lighting and the cupboards also hide the power points and data cables to maintain the low-tech emphasis in the library. The finished space feels traditional, warm and perfectly suited to the traditional house.
 Félicité
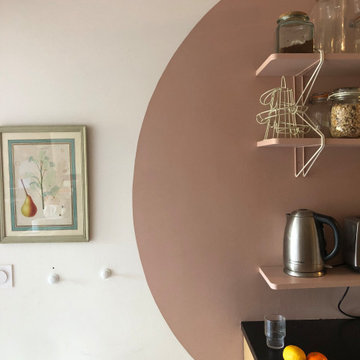
Rénovation à peu de frais d'une cuisine avec la décoration du mur avec étagères murales assorties.
Design ideas for a small classic kitchen in Paris.
Design ideas for a small classic kitchen in Paris.
 User
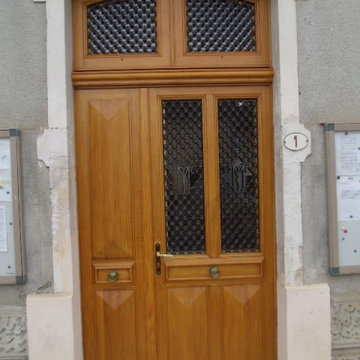
UserBelle porte d'entrée en chêne massif avec récupération des anciennes grilles
Design ideas for a medium sized traditional entrance in Toulouse.
Design ideas for a medium sized traditional entrance in Toulouse.
 Elisabeth Casado

Sélection de meubles, chinés au fil des antiquaires.
Inspiration for a medium sized traditional open plan living room in Lyon with a reading nook, beige walls, terracotta flooring, no fireplace, no tv and orange floors.
Inspiration for a medium sized traditional open plan living room in Lyon with a reading nook, beige walls, terracotta flooring, no fireplace, no tv and orange floors.
 dasWerkteam Tischlerwerkstatt

Die Treppenstufen mündeten in dem Podest, dass zum Wohnzimmer führt. Hier wurde darauf Wert gelegt, dass die neuen Treppenstufen mit dem vorhandenen Parkett harmonisch zusammenpassen und es nicht wie ein Flickwerk erscheint.
 Barbara Genda Bespoke Furniture & Interiors
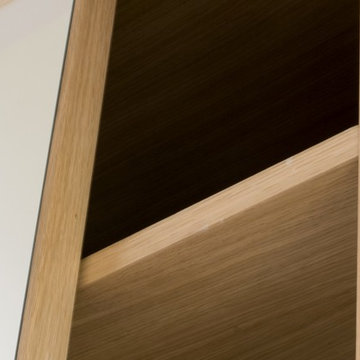
Photo of a medium sized traditional gender neutral standard wardrobe in London with flat-panel cabinets and light wood cabinets.
 Katrin Werbeck Interieur Design
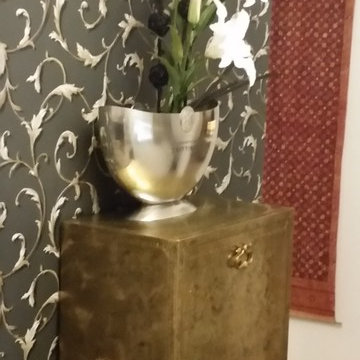
Umgestaltung eines Flures in Hamburg Harvesterhude Grundlage war hier die Einbindung einer vorhandenen goldenen Kommode vorhandener Bilder einer chinesichen Vase und der Wunsch nach einer gemusterten Tapete
 Ludily
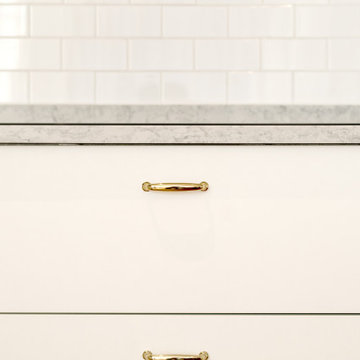
Dans ce grand appartement de 105 m2, les fonctions étaient mal réparties. Notre intervention a permis de recréer l’ensemble des espaces, avec une entrée qui distribue l’ensemble des pièces de l’appartement. Dans la continuité de l’entrée, nous avons placé un WC invité ainsi que la salle de bain comprenant une buanderie, une double douche et un WC plus intime. Nous souhaitions accentuer la lumière naturelle grâce à une palette de blanc. Le marbre et les cabochons noirs amènent du contraste à l’ensemble.
L’ancienne cuisine a été déplacée dans le séjour afin qu’elle soit de nouveau au centre de la vie de famille, laissant place à un grand bureau, bibliothèque. Le double séjour a été transformé pour en faire une seule pièce composée d’un séjour et d’une cuisine. La table à manger se trouvant entre la cuisine et le séjour.
La nouvelle chambre parentale a été rétrécie au profit du dressing parental. La tête de lit a été dessinée d’un vert foret pour contraster avec le lit et jouir de ses ondes. Le parquet en chêne massif bâton rompu existant a été restauré tout en gardant certaines cicatrices qui apporte caractère et chaleur à l’appartement. Dans la salle de bain, la céramique traditionnelle dialogue avec du marbre de Carare C au sol pour une ambiance à la fois douce et lumineuse.
 Aralia: Innovation in Landscape Design
All work is by Aralia Gardens Limited.
www.aralia.org.uk
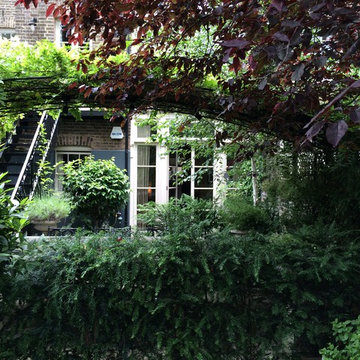
Photo of a small traditional back formal garden in Hertfordshire with a garden path and natural stone paving.
Photo of a small traditional back formal garden in Hertfordshire with a garden path and natural stone paving.
2