
Search results for "Https:" in Home Design Ideas

 Eugeni Pons
Eugeni Pons
This is an example of a small classic study in Barcelona with white walls, medium hardwood flooring, no fireplace and a freestanding desk.
This is an example of a small classic study in Barcelona with white walls, medium hardwood flooring, no fireplace and a freestanding desk.
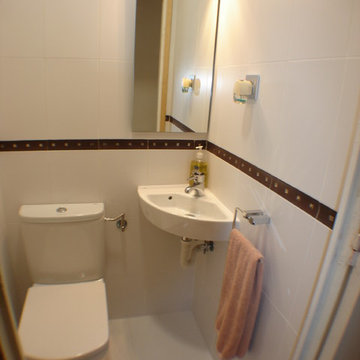
 Zayco
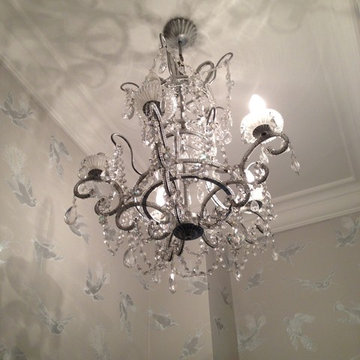
ZaycoThis is an example of a small traditional cloakroom in Barcelona with a two-piece toilet and a wall-mounted sink.
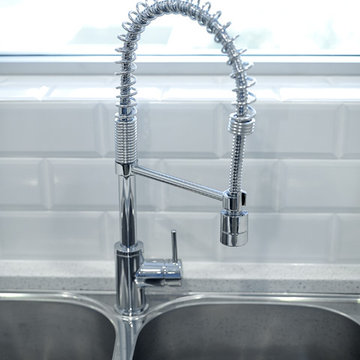
 Brilliant SA
Designed by Jordan Smith of Brilliant SA and built by the BSA team. Copyright Brilliant SA
This is an example of a small traditional u-shaped enclosed kitchen with a submerged sink, shaker cabinets, blue cabinets, white splashback, metro tiled splashback, stainless steel appliances and white walls.
This is an example of a small traditional u-shaped enclosed kitchen with a submerged sink, shaker cabinets, blue cabinets, white splashback, metro tiled splashback, stainless steel appliances and white walls.

 Neil Norton Design
Floor-to-ceiling bespoke clean-lined cabinetry, in critall-style, painted in Farrow & Ball Railings (blue and black) and teamed with accents of American Black walnut, Neolith Cement sintered stone surface and backlit Bianco Calcite marble.

 Hinman Construction
Kim Hinman
Design ideas for a small classic ensuite bathroom in Boston with a submerged sink, raised-panel cabinets, white cabinets, quartz worktops, an alcove shower, a two-piece toilet, metro tiles, white walls and mosaic tile flooring.
Design ideas for a small classic ensuite bathroom in Boston with a submerged sink, raised-panel cabinets, white cabinets, quartz worktops, an alcove shower, a two-piece toilet, metro tiles, white walls and mosaic tile flooring.
 User
User
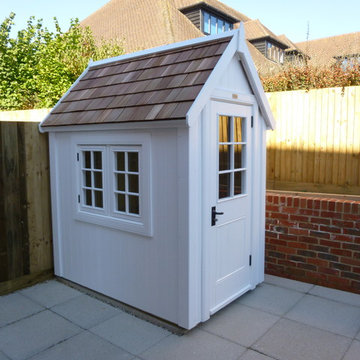
The Potting Shed is how a shed should look. It has a steep pitched roof with a generous overhang which, along with the small pane windows gives it a traditional look which will blend into any garden.
 Brilliant SA
Designed by Jordan Smith of Brilliant SA and built by the BSA Team.
Copyright Brilliant SA
Inspiration for a small traditional ensuite bathroom with a pedestal sink, a built-in bath, a shower/bath combination, a one-piece toilet, grey tiles and grey walls.
Inspiration for a small traditional ensuite bathroom with a pedestal sink, a built-in bath, a shower/bath combination, a one-piece toilet, grey tiles and grey walls.

 John Croft Design
John Downs Photography
Architecture by Your Architect Brisbane
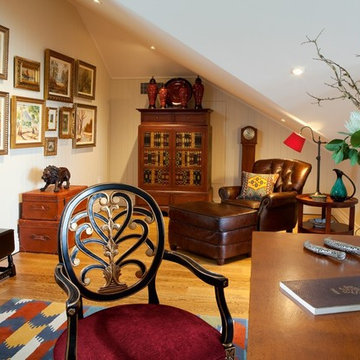
Expansive classic mezzanine living room in Brisbane with a reading nook, white walls, light hardwood flooring, no fireplace and no tv.
Expansive classic mezzanine living room in Brisbane with a reading nook, white walls, light hardwood flooring, no fireplace and no tv.
 Chris Dyson Architects
Alex James

This is an example of a small and red traditional two floor brick house exterior in London with a pitched roof.
This is an example of a small and red traditional two floor brick house exterior in London with a pitched roof.
 alchemy garden design
louise Bastow
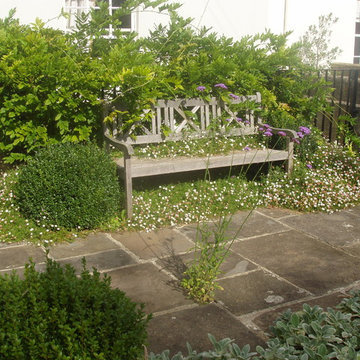
Inspiration for a small traditional front formal full sun garden for summer with natural stone paving.
Inspiration for a small traditional front formal full sun garden for summer with natural stone paving.
 Joanne Green Landscape & Interior

Our client’s wanted classically styled gardens, built upon a semi-formal framework. They requested level spaces for the kids to play on and a swimming pool, which was to be the hero of the project. The result speaks for itself.
This large garden is made up of different ‘pockets’ – a vegetable garden, formal front garden, large grassed area for the kids to play, a pool area, a patio for entertaining and a small relaxation garden that houses a stunning water feature.
Our planting schedule included Viburnum, Japanese Box Hedging, Hydrangea’s, Gardenia’s and Ornamental Pear trees.
The result was a stunning semi-formal classic garden that adheres to a young families growing needs.
Photography by Brent Wilson
 User
User
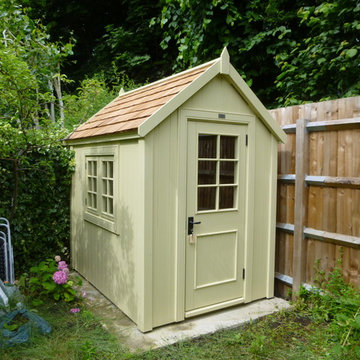
The Potting Shed is how a shed should look. It has a steep pitched roof with a generous overhang which, along with the small pane windows gives it a traditional look which will blend into any garden.
 Grünes Herzstück

Nach einem Jahr im daurauffolgenden Sommer
Small traditional front fully shaded garden for summer in Munich with natural stone paving.
Small traditional front fully shaded garden for summer in Munich with natural stone paving.
 embracingspace

Design ideas for a small traditional galley utility room in Melbourne with a submerged sink, shaker cabinets, white cabinets, engineered stone countertops, blue splashback, ceramic splashback, white walls, porcelain flooring, a side by side washer and dryer, grey floors and white worktops.
 embracingspace
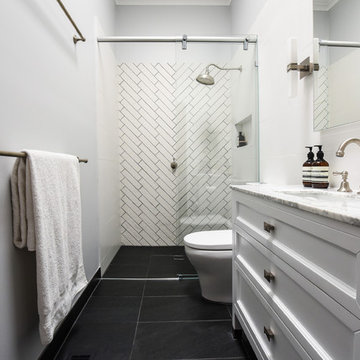
Small classic ensuite bathroom in Melbourne with recessed-panel cabinets, white cabinets, a one-piece toilet, white tiles, ceramic tiles, white walls, porcelain flooring, a built-in sink and marble worktops.
 Oliver Burns Studio
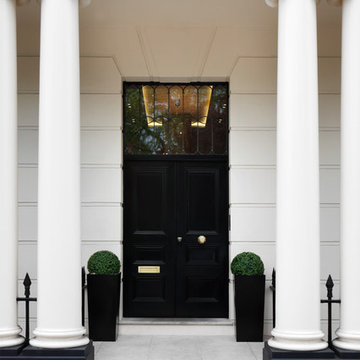
Situated overlooking Regent’s Park at one of London's most iconic addresses, the stunning Grade I listed arc of elegant, John Nash townhouses that form The Park Crescent are the backdrop for our design, commissioned by Amazon Property.
 Projet Wabi-sabi

Projet livré fin novembre 2022, budget tout compris 100 000 € : un appartement de vieille dame chic avec seulement deux chambres et des prestations datées, à transformer en appartement familial de trois chambres, moderne et dans l'esprit Wabi-sabi : épuré, fonctionnel, minimaliste, avec des matières naturelles, de beaux meubles en bois anciens ou faits à la main et sur mesure dans des essences nobles, et des objets soigneusement sélectionnés eux aussi pour rappeler la nature et l'artisanat mais aussi le chic classique des ambiances méditerranéennes de l'Antiquité qu'affectionnent les nouveaux propriétaires.
La salle de bain a été réduite pour créer une cuisine ouverte sur la pièce de vie, on a donc supprimé la baignoire existante et déplacé les cloisons pour insérer une cuisine minimaliste mais très design et fonctionnelle ; de l'autre côté de la salle de bain une cloison a été repoussée pour gagner la place d'une très grande douche à l'italienne. Enfin, l'ancienne cuisine a été transformée en chambre avec dressing (à la place de l'ancien garde manger), tandis qu'une des chambres a pris des airs de suite parentale, grâce à une grande baignoire d'angle qui appelle à la relaxation.
Côté matières : du noyer pour les placards sur mesure de la cuisine qui se prolongent dans la salle à manger (avec une partie vestibule / manteaux et chaussures, une partie vaisselier, et une partie bibliothèque).
On a conservé et restauré le marbre rose existant dans la grande pièce de réception, ce qui a grandement contribué à guider les autres choix déco ; ailleurs, les moquettes et carrelages datés beiges ou bordeaux ont été enlevés et remplacés par du béton ciré blanc coco milk de chez Mercadier. Dans la salle de bain il est même monté aux murs dans la douche !
Pour réchauffer tout cela : de la laine bouclette, des tapis moelleux ou à l'esprit maison de vanaces, des fibres naturelles, du lin, de la gaze de coton, des tapisseries soixante huitardes chinées, des lampes vintage, et un esprit revendiqué "Mad men" mêlé à des vibrations douces de finca ou de maison grecque dans les Cyclades...
 Mr B's Landscaping and Garden Care

Inspiration for a small classic courtyard formal partial sun garden in Adelaide with a living wall and concrete paving.
36