
Search results for "Https:" in Home Design Ideas
 York House Designs
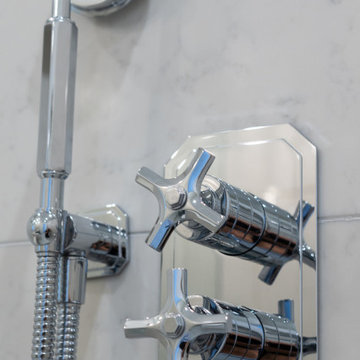
Coordinating the design of the hand shower with the shower valve creates a seamless and unified aesthetic in the bathroom.
Medium sized classic family bathroom in Surrey with shaker cabinets, blue cabinets, a walk-in shower, a one-piece toilet, white tiles, stone tiles, white walls, porcelain flooring, an integrated sink, solid surface worktops, grey floors, an open shower, yellow worktops, a wall niche, a single sink and a built in vanity unit.
Medium sized classic family bathroom in Surrey with shaker cabinets, blue cabinets, a walk-in shower, a one-piece toilet, white tiles, stone tiles, white walls, porcelain flooring, an integrated sink, solid surface worktops, grey floors, an open shower, yellow worktops, a wall niche, a single sink and a built in vanity unit.

 Bauwerk Hampel GmbH
Medium sized classic conservatory in Munich with light hardwood flooring and beige floors.


 Toll & Toll Bau GmbH
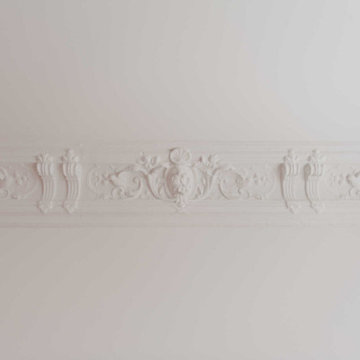
Design ideas for a medium sized traditional open plan games room in Berlin with medium hardwood flooring and brown floors.
 Sunday12 Interiors
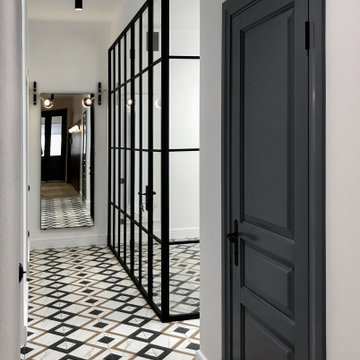
Medium sized classic study with white walls, terracotta flooring, no fireplace and multi-coloured floors.

 ESTUDIO ONIKOT
Pintura decorativa en bicolor blanco y negro en zócalos.
Aplique gigante 265 de Flos
Photo of a medium sized traditional open plan living room in Barcelona with white walls, light hardwood flooring, a wall mounted tv and brown floors.
Photo of a medium sized traditional open plan living room in Barcelona with white walls, light hardwood flooring, a wall mounted tv and brown floors.
 Spires Interiors
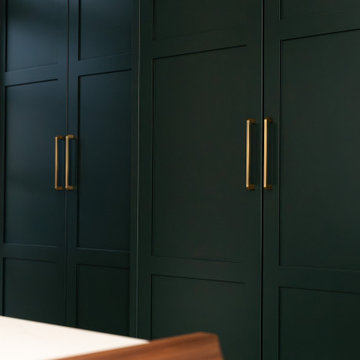
Take a tour of this stunning bespoke kitchen designed by Spires Interiors for a family in Stansted Mountfitchet.
Featuring:
- Inky green and English white cabinetry with walnut and oak coloured carcases
- Calacatta gold quartz waterfall-edge island and walnut breakfast bar
- Neff appliances and Blanco ceramic butler sink
- Butler’s pantry with integrated LED lighting
- Built-in wine fridge
- Separate cabinetry for hidden laundry appliances and boiler storage
- Amtico flooring for warmth and durability
This kitchen was designed to complement the room’s unique angles while delivering refined, practical luxury for everyday family life.
? Visit our Stanway showroom or explore more at spiresinteriors.co.uk
info@spiresinteriors.co.uk
01206 234864
2, Peartree Business Centre, Peartree Centre, Stanway, Colchester CO3 0JN
Video credit to Joe Nichols at @visual_peakuk for this stunning kitchen shoot.
#BespokeInteriors #LuxuryKitchenDesign #SpiresInteriors #KitchenRenovation #EssexHomes #InteriorCraftsmanship #ButlersPantry #QuartzIsland #ColchesterBusiness #LocalBusiness #interiordesign #kitchen #home #kitchendesign #homeinspiration #Essex #green


 SOURCE STUDIO
Rénovation d'une salle de restaurant datant du XIXe siècle.
Détail d'une table, éclairage intimiste et tamisé.
Medium sized classic open plan dining room in Grenoble with white walls, medium hardwood flooring, no fireplace, brown floors, a coffered ceiling and wallpapered walls.
Medium sized classic open plan dining room in Grenoble with white walls, medium hardwood flooring, no fireplace, brown floors, a coffered ceiling and wallpapered walls.

 Desjoconception
Escalier Art Déco avec cette rampe en laiton.
Medium sized classic wood curved mixed railing staircase in Paris with painted wood risers.
Medium sized classic wood curved mixed railing staircase in Paris with painted wood risers.
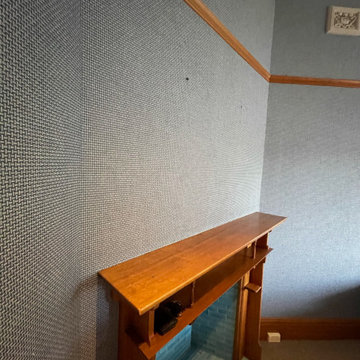
 KAPSA Painting & Wallpaper Hanging Pty Ltd
A simple basket weave with actual paper strips woven to create this unique wall covering. The product is not a as even as this image suggests. The paper requires specialist hanging, and the seams will show - which is part of the charm of the design - established in navy blue.


 Mi Decor
Master bedroom in white color - new wardrobe, bed, and future are fully masked. Walls and ceilings prepared. Everything sanded and stabilized. Next 3 solid coats of white durable paint to the walls and ceiling and 2 satins on woodwork. Effect - stunning !!

 Kactus Home Creation
Détail décoratif
© Eloy Charlotte
Photo of a medium sized traditional open plan dining room in Montpellier with red walls and terracotta flooring.
Photo of a medium sized traditional open plan dining room in Montpellier with red walls and terracotta flooring.
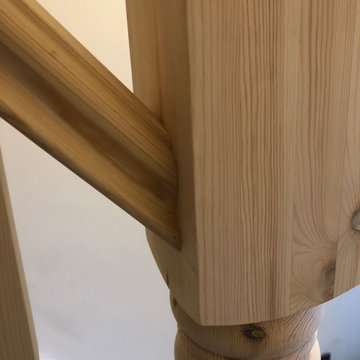
 Torkard Carpentry & Joinery Ltd
This is an example of a medium sized traditional wood straight wood railing staircase spindle with wood risers.
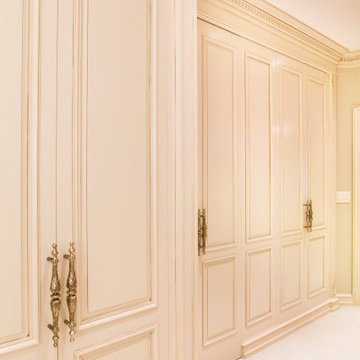
 WL Kitchen & Home
Custom made elegant Laundry Room, cream color, classic hand carved details.
Photo of a medium sized traditional single-wall separated utility room in New York with shaker cabinets, beige cabinets, engineered stone countertops, white splashback, beige walls, ceramic flooring, an integrated washer and dryer, white floors and beige worktops.
Photo of a medium sized traditional single-wall separated utility room in New York with shaker cabinets, beige cabinets, engineered stone countertops, white splashback, beige walls, ceramic flooring, an integrated washer and dryer, white floors and beige worktops.

 Estudio Arinni
Photo of a medium sized traditional wood straight staircase in Madrid with open risers.


 Davies and Foster
Bespoke fitted L shaped wardrobe incorporated into sloping ceiling and walls. This classic style wardrobe consists of 3 double door sets that were panelled and framed. The internals were uniquely tailored for the customers personal storage including hanging rails and storage space.
Internals of the Wardrobe are in Oak coated in Osmo oil hardware 'clear'. The rest of the wardrobe is all spray finished in Farrow and Ball 'Lime White' with a 10% sheen.
All carefully designed, made and fitted in-house by Davies and Foster.

 Atelier Caroline Durst
Rénovation complète d’un appartement en rez-de-chaussée pour une résidence secondaire.
D’une superficie totale de 145m2, les volumes sont redistribués et optimisés en fonction des éléments techniques existants.
En collaboration avec une architecte.
Année du projet : 2016
Coût du projet : 100 001 - 250 000 €
Pays : France
Code postal : 01220
Crédit Photo : Caroline Durst
5