
Search results for "Https:" in Home Design Ideas

 Designs Australia
Storage unit with nine file drawers and glass display doors. Stepped back bookcases on either side with adjustable shelves.
Size: 3.1m wide x 2.1m high x 0.5m deep
Materials: American Cherry veneer, with tint. Clear satin lacquer finish

 Nathalie ManicoT - Architecte d'intérieur
Le volume ne permettait pas de dégager de fenêtre ouvrant directement dans la chambre. J'ai donc proposer à la cliente une cloison bois vitrée, avec deux portes coulissantes, permettant d'apporter suffisamment de lumière naturelle à la chambre et d'accéder à chaque côté du lit. La chambre est équipée de grands placards toute hauteur: tablettes et penderies pour les vêtements, rangement ménage (aspirateur, produits, seau, sacs) rangement table à repasser.
Crédits photo Nathalie ManicoT

 William Bates Architect
Design ideas for a medium sized and white traditional two floor semi-detached house in Kent with wood cladding, a pitched roof and a tiled roof.

 STUDIO ALEXANDRA BARLUET
Photo of a medium sized traditional study with white walls, light hardwood flooring, a freestanding desk and beige floors.

 User
Floating water fountain installation in Exeter
Heathland Group were contacted by Exeter Golf and Country Club. They requested that we supply and install a Select Series 2 floating water fountain in a pond within their golf course.
A Select Series 2 Cluster Arch floating water fountain was the best choice
Heathland Fountains suggested the Select Series 2 Cluster Arch floating lake fountain would fit the clients requirements for this project. Whilst on-site our team also moved the current Solar AquaAir diffused aerator. The aerator was moved from the larger pond into a smaller pond and the team installed a pump system within a drain on the grounds. Our servicing centre team serviced another fountain already on the grounds, not supplied or installed by Heathland Group.
Our team provided a trunking system from the power source to the edge of the pond where the floating lake fountain would be positioned and to the drain where the pump would be installed. This ensured there was no unnecessary disturbance to the grounds at the Exeter Golf and Country Club. The team arrived on-site and started work feeding the required cabling and preparing the Cluster Arch SS2 floating lake fountain for installation. We suppled a control panel with the fountain so the client had the option of a timer for the fountain if required.
SS2 Cluster Arch fountain placement
Once the team had decided on the correct location for the best visual effect from the SS2 Cluster Arch floating lake fountain, it was then anchored into position using Heathland Groups innovative anchor system. This anchoring technique make sure the fountain doesn’t move in the lake.
The Solar AquaAir diffused lake aerator that was installed before was moved and repositioned in the smaller of the two ponds to help improve the dissolved oxygen levels and the ecological balance in the pond. Improvement had already been made to the larger of the two ponds at this end of Exeter Golf and Country Club’s Golf Course. The team then moved on to installing the pump for the drainage system.
Heathland fountains servicing team
Once this was complete Heathland Fountains Servicing Team then performed a full service on an existing fountain located on the golf course. This included a full mechanical service and fountain testing to ensure everything was running correctly and performing well.
A Select Series 2 Cluster Arch floating lake fountain was selected from the Select Series 2 floating lake fountain range along with a Solar AquaAir diffused aeration system from the diffused lake aeration range, for this project. The Heathland Fountains Fountain and Aerator Servicing Centre were also contracted as part of the project. For information on any of our services or products please email us at info@heathlandfountainsandaerators.co.uk or call us on 0800 3891990.
 Esteriör
nadja endler
Medium sized classic open plan home in Stockholm with white walls and light hardwood flooring.
Medium sized classic open plan home in Stockholm with white walls and light hardwood flooring.
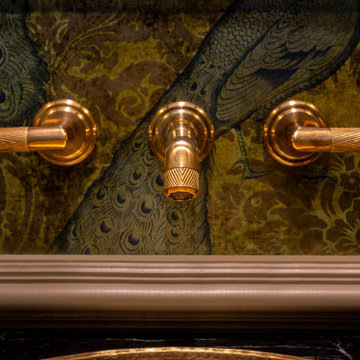
 York House Designs
This striking brass basin mixer, seamlessly built into the wall exudes industrial allure with its textured knurled finish, demonstrating a seamless blend of elegance and practicality.

 The Classic Barn Company
Extra widened garage bays at a Country home in Surrey. This Classic Barn designs was a turnkey project where we landscaped the entire driveway and boundary fencing with bespoke automated entry gates around the property front.
Visit our handmade joinery section on our website to view more handmade hardwood gates.

 Decor Bespoke Kitchens & Bathrooms
Stunning traditional Crosswater Belgravia crosshead shower valve.
Photo of a medium sized traditional family bathroom with freestanding cabinets, white cabinets, a built-in bath, an alcove shower, a two-piece toilet, beige tiles, porcelain tiles, beige walls, porcelain flooring, a built-in sink, quartz worktops, beige floors, an open shower and yellow worktops.
Photo of a medium sized traditional family bathroom with freestanding cabinets, white cabinets, a built-in bath, an alcove shower, a two-piece toilet, beige tiles, porcelain tiles, beige walls, porcelain flooring, a built-in sink, quartz worktops, beige floors, an open shower and yellow worktops.
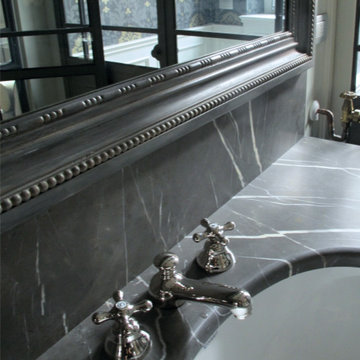
 MOCA design
Design ideas for a medium sized traditional ensuite home in Milan with beaded cabinets, an alcove shower, grey walls, medium hardwood flooring, a built-in sink and marble worktops.

 William Gray | Architect
Exterior of farm converted to create three holiday units
William Gray
Inspiration for a medium sized classic two floor house exterior with stone cladding and a pitched roof.
Inspiration for a medium sized classic two floor house exterior with stone cladding and a pitched roof.

 Robin Chaignet Architecte DPLG
RCA
Design ideas for a medium sized and beige traditional detached house in Dijon with three floors, stone cladding, a pitched roof and a tiled roof.
Design ideas for a medium sized and beige traditional detached house in Dijon with three floors, stone cladding, a pitched roof and a tiled roof.

 D'Co-Rest'Or Peintre Décorateur
Photo of a medium sized traditional open plan dining room with red walls, laminate floors, a standard fireplace, a stone fireplace surround and grey floors.

 Terrasses des Oliviers - Paysagiste Paris
Conception / Réalisation d' une cour de copropriété.
Medium sized traditional courtyard driveway fully shaded garden for spring in Paris with a garden path, concrete paving and a stone fence.
Medium sized traditional courtyard driveway fully shaded garden for spring in Paris with a garden path, concrete paving and a stone fence.
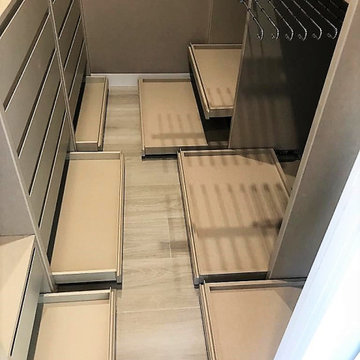
 Muy TÚ Home Design
Vestidor a medida en suite para dormitorio principal
Photo of a medium sized traditional gender neutral built-in wardrobe in Madrid with open cabinets, medium wood cabinets, porcelain flooring and beige floors.
Photo of a medium sized traditional gender neutral built-in wardrobe in Madrid with open cabinets, medium wood cabinets, porcelain flooring and beige floors.


 Wood Works Brighton
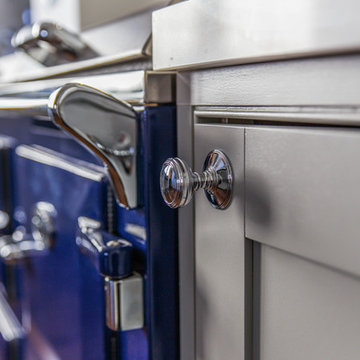
We designed this in frame shaker kitchen in a period property. There is a handful of great detail in this kitchen.
Medium sized classic u-shaped home in Sussex with shaker cabinets, grey cabinets, quartz worktops, coloured appliances, dark hardwood flooring, a breakfast bar, brown floors and white worktops.
Medium sized classic u-shaped home in Sussex with shaker cabinets, grey cabinets, quartz worktops, coloured appliances, dark hardwood flooring, a breakfast bar, brown floors and white worktops.

 Baker & Baker Bespoke Kitchens & Furniture
A striking colour combination in this all painted option of the ‘Grove’ design.
The peninsula island with seating for three divides the food preparation from the dining area whilst maintaining an open planned feel.
The handmade cabinetry includes a tall double door larder and curved door worktop cabinets either side of the main window.
The colours used for the hand painted cabinets are Fired Earth White Mulberry and Antimony with honed black granite worktops and pewter handles.
Photographs - Matt Lovejoy at Everything Orange
 Collective Höma
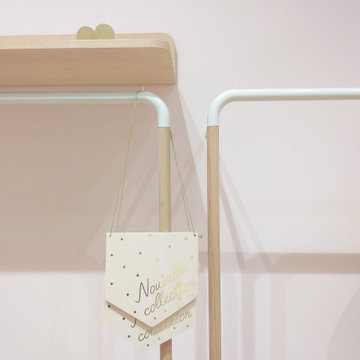
Aménagement d'une boutique des petits hauts à Genève. Décoration,, architecture d'intérieur et suivi de chantier.
Photo of a medium sized traditional walk-in wardrobe for women with open cabinets and light wood cabinets.
Photo of a medium sized traditional walk-in wardrobe for women with open cabinets and light wood cabinets.
 Flow Style Interiors
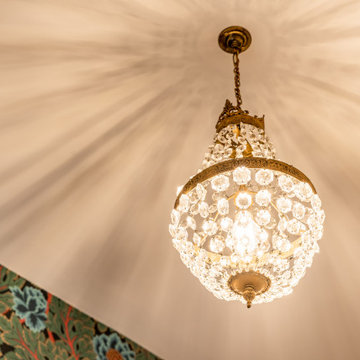
The beautiful wallpaper and Antique chandelier create a more welcoming space in the Hallway and Landing, while enhancing the 1930's features within the house.
8