
Search results for "Kitchen" in Home Design Ideas
 Broadway Bespoke Kitchens

 A classic, sustainable wood, hand-made Victorian wood style kitchen with a kitchen island. Here at Broadway Kitchens, we can plan, design, manufacture, and install your dream, luxury world-class kitchen. Request for your free brochure or visit one of our exquisite showrooms in Essex or The Midlands.
 Kitchens Bespoke Ltd
This kitchen was for a Victorian cottage undergoing total modernisation and renovation. The wood burner in the snug, new doors and windows had already been installed, our clients were then looking for the perfect kitchen to knit the sitting room and dining area together.
They wanted a classic style in a bold colour, that would make a modern statement but feel appropriate to a Victorian cottage.
The brief was to make the sitting room and kitchen feel more connected to each other, creating a more open-plan space.
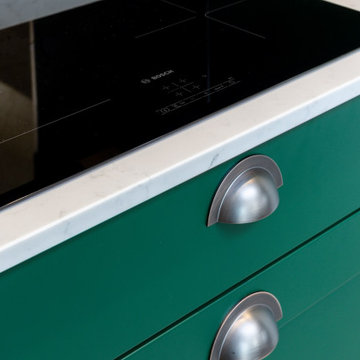
We designed a classic lay-on shaker kitchen in Little Greene Paint Company’s ‘Puck’, a wonderfully bold racing green. To keep the kitchen feeling light and bright, we paired the units with the Carrera Venato quartz worktops. In addition to the worktops, we designed floating shelves and opened out the kitchen by removing a unit that had previously sat between the pillar and wall. All of these elements combined to ensure the kitchen feels bright and modern, even in such a deep and bold colour.
 STEPHEN FLETCHER ARCHITECTS
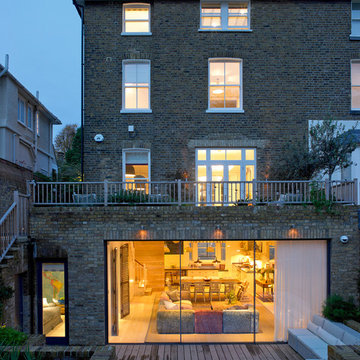
A Victorian semi-detached house in Wimbledon has been remodelled and transformed
into a modern family home, including extensive underpinning and extensions at lower
ground floor level in order to form a large open-plan space.
Photographer: Nick Smith
 ZIMMEREI LTD

Full kitchen Refurbishment
Kitchen units installation
Laminate worktop installation
Electrical installation 1-st and 2-nd Fix
Plumbing Installation 1-st and 2-nd Fix
Appliances installation
Certifications
 Hampson Carpentry & Cabinetry
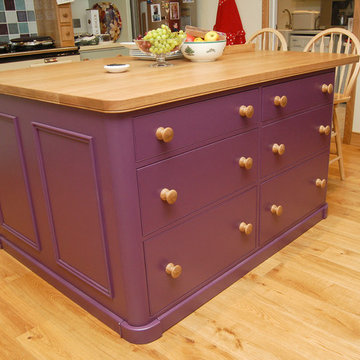
Design ideas for a large victorian l-shaped kitchen/diner in Other with light hardwood flooring and an island.

 Positive Footprints Pty Ltd
Simon Black

Inspiration for a small victorian l-shaped kitchen/diner in Melbourne with a double-bowl sink, flat-panel cabinets, light wood cabinets, marble worktops, metallic splashback, metal splashback, stainless steel appliances, dark hardwood flooring, no island, brown floors and white worktops.
Inspiration for a small victorian l-shaped kitchen/diner in Melbourne with a double-bowl sink, flat-panel cabinets, light wood cabinets, marble worktops, metallic splashback, metal splashback, stainless steel appliances, dark hardwood flooring, no island, brown floors and white worktops.
 The Dovetail Joint Ltd
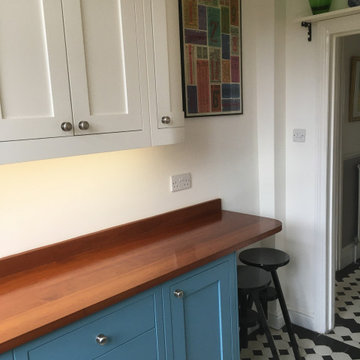
Hand painted Shaker style kitchen cupboards and solid wood iroko work tops / breakfast bar with Danish Oil finish

Design ideas for a small victorian home in London.
Design ideas for a small victorian home in London.
 Robert Rhodes Architecture + Interiors
Lincoln Road is our renovation and extension of a Victorian house in East Finchley, North London. It was driven by the will and enthusiasm of the owners, Ed and Elena, who's desire for a stylish and contemporary family home kept the project focused on achieving their goals.
Our design contrasts restored Victorian interiors with a strikingly simple, glass and timber kitchen extension - and matching loft home office.
 Showhomes with Tracey McLeod
Caco Photography

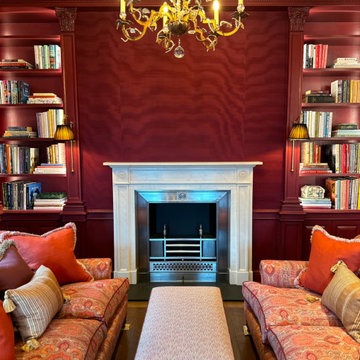
Design ideas for a large victorian kitchen/dining room in Gold Coast - Tweed with red walls, medium hardwood flooring, a standard fireplace and a stone fireplace surround.
Design ideas for a large victorian kitchen/dining room in Gold Coast - Tweed with red walls, medium hardwood flooring, a standard fireplace and a stone fireplace surround.
 Peter Corcoran Photography Ltd
Peter Corcoran Photography

Design ideas for a large victorian ensuite bathroom in Cheshire with marble flooring, green cabinets and flat-panel cabinets.
Design ideas for a large victorian ensuite bathroom in Cheshire with marble flooring, green cabinets and flat-panel cabinets.
 Corinth Contractors Ltd

Rear kitchen extension, bespoke glazing, external composite decking, engineered wood floor, sand-sealed and lacquered flooring, full re-wire and plumbing throughout, skimming of all walls and painting throughout, bespoke ceiling and wall moulding including bathroom refurbishments, wallpaper and bespoke wall timber panelling.
 dot. Professional Organisers
dot. Professional Organisers had the privilege of becoming part of history when entrusted to unpack and organise the beautiful home of the late Admiral Horatio Nelson in Burnham Thorpe, Norfolk.
After being lovingly restored over a two year period, this stunning home was brought back to life as to reclaim it’s rightful place as a truly iconic piece of Britains stunning architectural tapestry.
With the greatest of care and unwavering attention to detail, dot. Professional Organisers created the perfect balance of carefully curated style paired with maintainable, practical organising systems throughout the house.
Proud to provide a service that not only organises but truly transforms, our team meticulously tended their craft. Reflecting their commitment to providing unparalleled outcomes, the team implemented specialised skills and streamlined organisation, in keeping with the properties aesthetic and historic beauty.
From the kitchen to closets, the library and the linen, our Professional Organisers unpacked and organised every single room. Curating personalised elements that compliment the routines and lifestyles within this functional family home, they implemented affective systems that will ensure the house retains its timeless charm whilst accommodating the practicalities of a modern lifestyle.
 Imperfect Interiors

This large family home in Brockley had incredible proportions & beautiful period details, which the owners lovingly restored and which we used as the focus of the redecoration. A mix of muted colours & traditional shapes contrast with bolder deep blues, black, mid-century furniture & contemporary patterns.
 Drummonds Bathrooms

Classically elegant, light-reflecting pieces and tiles in bold Mediterranean hues create a truly unique scheme. Set in south-west London this stunning 5 bedroom Victorian terrace features a Mediterranean-inspired family bathroom creating a relaxing, calming haven in which the family can completely relax and was published in the October 2015 issue of Homes & Gardens, Dream Bathrooms.
When the property was purchased 5 years ago, the owners wanted to redesign the master ensuite and create more space so that all the family members could use. The owners were able to double the size of the room and created sufficient space to include a walk-in shower that features Drummond’s elegant Dalby Shower with curved pipe and a 300mm rose in Nickel finish
“We chose these classic-style fittings from Drummonds because they are so glamorous. They are luxurious, beautiful made and built to last” says the owner. The striking Tay bath tub with its gleaming polished finish and a plunger waste is set against a wall paneled in antique mirror from Rupert Bevan Furniture & Interiors, all of which helps to reflect the light that streams in through the windows in the roof making the room feel even bigger.
The double Crake basin with its chunky storage shelf and the beautiful Atlantic Grey marble comes in complete contrast with the beautiful Mediterranean floor tiles in sea blues and greens from Rustico Tile & Stone. The Brora high level WC suite along with the wall mounted towel rail and the bathroom accessories add even more unique touches to the bathroom.
Photography by Darren Chung
 Imperfect Interiors

This large family home in Brockley had incredible proportions & beautiful period details, which the owners lovingly restored and which we used as the focus of the redecoration. A mix of muted colours & traditional shapes contrast with bolder deep blues, black, mid-century furniture & contemporary patterns.
 Tile & Stone Medic

We found this fantastic example of man made tiles in a lovely church in Flyde Coast. As you can see in these images, the floor was in need of some serious restoration. The building had been undergoing renovation work and this had left the floor in a sorry state. It’s not uncommon to come across this kind of flooring and get involved as one of the last stages of internal remodelling. In some cases, the floor is only discovered as a part of these works, when surfaces that have been placed on top are removed. The combination of a change in flooring as well as other building works means that resorting the flooring is the one of the key, later stages required to achieve a fantastic, improved effect.
Offering a hard, long lasting surface that is easy to maintain, tiles have been used in all kinds of places. But while they are undoubtedly strong, that is not to say that tiled floors are never in need of a little care and attention. Even the toughest of tiles are still vulnerable to dirt and damage over a long time scale. When it comes to man made tiles such as these, there is no single process that will solve all of these problems. Depending on the exact material used, the state of it’s surface and the desired outcome we can carry out a range of cleaning and restoration services. In some cases, this is a fairly superficial clean, buff and polish. In this case, we had to go for a more thorough restoration process. This enables us to remove serious scratches by honing away a fine layer from the surface of the tile. Having revealed a fresh surface, we can then apply the most appreciate sealant to achieve your desired finish. We also take into account the expected uses of the flooring, for example the high foot traffic of this chapel would require different care and attention to that of a kitchen.
As you can see here, the tiles began a soft earthy shade of terracotta. But as soon as the restoration began, the vivid orange started to shine through. Not only does this deep restoration reveal the true beauty of these find tiles, our finishing sealers make it much easier to maintain and preserve that finish for the future.
As you can see here, there are all kinds of issues when starting out on this kind of project. While our trained, experienced team is your best bet for making the most of this kind of discovery, we do suggest you get in touch so we can work out whats feasible. In some cases, if concrete has been used to cover the tiles, or the subfloor has shifted it can be a very laborious process to get the tiles back up to scratch. Having said that, displaying an elaborate, antique floor in all its glory is not to be sniffed at and is well worth the trouble.
Naturally, each restoration project has its own quirks but we have tried and tested methods to get you the best possible results. Firstly, we will carefully remove any covering material with minute care and attention, force must be very carefully applied to remove tough substances such as concrete without damaging the delicate tiles beneath. Once any contaminates have been meticulously removed we can turn our attention to the tiles themselves. In some cases we may need to carry out work to remove sealant or scratches to the surface. This is not to forget the grout between the tiles which is generally a softer, more porous material. If necessary we will carry out work to recolour the grout before sealing and protecting the whole floor to achieve a stunning finish and long lasting protection.
 Custom Built New Homes
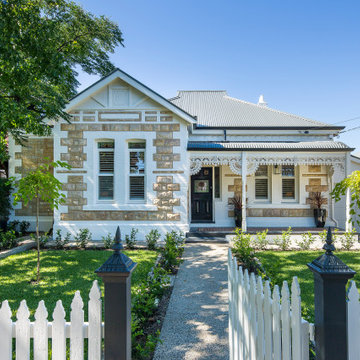
Photo of a large victorian bungalow detached house in Adelaide with stone cladding and a metal roof.
 Alenka Interiors

Before and After: 6 Weeks Cosmetic Renovation On A Budget
Cosmetic renovation of an old 1960's house in Launceston Tasmania. Alenka and her husband builder renovated this house on a very tight budget without the help of any other tradesman. It was a warn-down older house with closed layout kitchen and no real character. With the right colour choices, smart decoration and 6 weeks of hard work, they brought the house back to life, restoring its old charm. The house was sold in 2018 for a record street price.
 Wacila HAMDANI
Rénovation partielle d’un appartement à Lyon 9
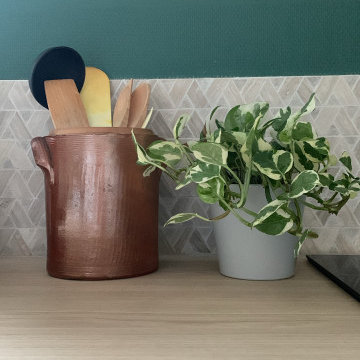
Notre cliente a fait appel à nos services pour réorganiser sa cuisine, initialement en style cuisine anglaise, et l’implanter en linéaire de 2 mètres. Nous avons opté pour des façades grises, un plan de travail en chêne clair, et une crédence en travertin découpé avec des motifs géométriques. Pour le mur, un vert forêt a été proposé, agréablement validé par la cliente.
Le carrelage en tomette a été remplacé par un parquet en chêne clair, assorti au plan de travail, et nous avons ajouté un tapis en carreaux de ciment vert au sol pour rappeler la peinture murale. Des étagères en bois ont été installées à la place des meubles hauts, conformément au souhait de la cliente d'une cuisine ouverte sur le séjour.
Nous avons également repensé l’entrée avec des meubles de rangement en façades grises pour y intégrer un espace pour les chaussures et une assise, tout en dissimulant le réfrigérateur dans un caisson fermé. Le résultat a largement dépassé les attentes de notre cliente, et nous sommes ravis d'avoir relevé ce défi, en harmonisant styles, couleurs et matériaux.
1