
Search results for "Extension" in Home Design Ideas
 Inspired Property Designs
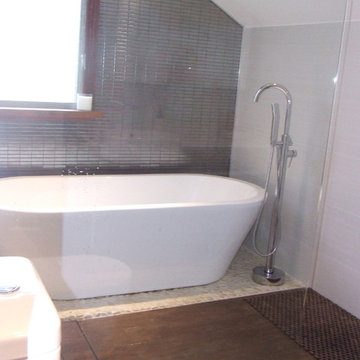
MyBathroomandtileCentre - Drummoyne
Timber look tiles
Pebble tiles
Freestanding Bath
Asian resort style bathroom
Wet Area
Design ideas for a medium sized world-inspired bathroom in Sydney.
Design ideas for a medium sized world-inspired bathroom in Sydney.
 Ode Interior
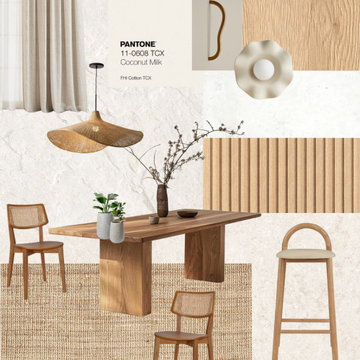
This project explores the early design direction for a Cairns Airbnb renovation, where concept, palette and detailing begin to take shape. Our clients’ vision is to transform the property into a tropical sanctuary, an extension of the surrounding coastal and tropical landscape of Cairns.
The foundation is intentionally neutral and refined, anchored by warm, grounding materials that create a calm and inviting atmosphere. Through material studies and early palette explorations, the design direction focuses on balance, proportion and timeless quality, ensuring the space feels both elevated and relaxed for future Airbnb guests.
 Fi Boyle
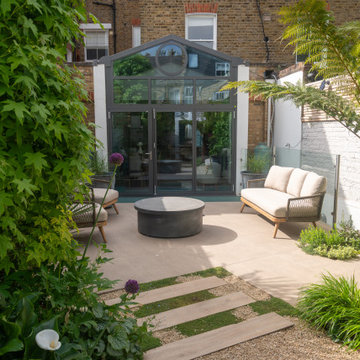
The seating area by the house creating an outdoor extension from the kitchen
Photo of a small world-inspired back garden in London.
Photo of a small world-inspired back garden in London.
 Walless Architecture

The reinstated and upgraded circular well, along with the existing circular column painted in a matching green colour, further weaves the old and new together. The transparency of the side elevation enriches this unity, inviting dialogue and connections that transcend the confines of conventional walls. The potential extension of this transparent approach to the old house in the future further enhances the prospect of continued connection.

 GDStones
Here are some images of a beautiful villa recently finished in Turks & Caicos. Our Verona Cream, used extensively on the floors throughout and Shell Gris on the walls in the bathrooms. The client wanted a white stone for the floor that would not track and wear like many other white limestone products on the market. Or to use a limestone that is too beige or grey. The Verona Cream is the whitest limestone available but had the durability the client desired. We have used this limestone in not only prestigious residential developments but also commercial applications. With low porosity and good density this limestone was the only choice.

 Chalmers and Co Design
Single storey extension houses the Master Bedroom. Concrete frame left raw, with rendered infil brick walls painted in dark grey. The fixed glass window box has the double handbasins overlooking the garden.

 Studio 84 Interiors
This interior design is truly something special! By incorporating the love of our clients for outdoor living and their expertise as landscape designers, we have crafted something truly breathtaking. Every centimetre of this incredible outdoor living incorporates the beauty of nature into its architecture - from the peaceful pond filled with dazzling fish to the charming hammock they can sit back and watch the birds. The space can be used in all seasons, as the jacuzzi is warm and protected from the wind. And of course, they can also host guests while utilizing their unique barbecue kitchen.
 GDStones
Here are some images of a beautiful villa recently finished in Turks & Caicos. Our Verona Cream, used extensively on the floors throughout and Shell Gris on the walls in the bathrooms. The client wanted a white stone for the floor that would not track and wear like many other white limestone products on the market. Or to use a limestone that is too beige or grey. The Verona Cream is the whitest limestone available but had the durability the client desired. We have used this limestone in not only prestigious residential developments but also commercial applications. With low porosity and good density this limestone was the only choice.
 Aurelie Frété Brouay
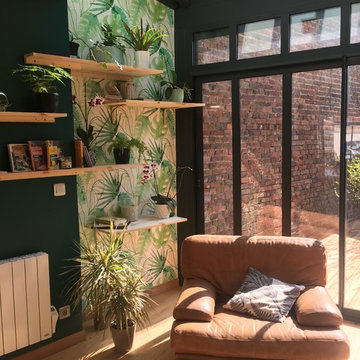
Verrière aménager en coin détente / lecture...style jungle intérieur / extérieur
Design ideas for a small world-inspired conservatory in Lille with light hardwood flooring and a skylight.
Design ideas for a small world-inspired conservatory in Lille with light hardwood flooring and a skylight.
 Quality First Constructions
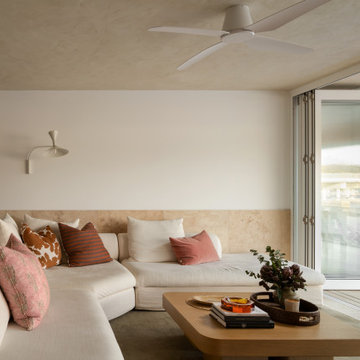
Design ideas for a medium sized world-inspired open plan living room in Sunshine Coast with white walls, travertine flooring, no fireplace, a wall mounted tv, beige floors and tongue and groove walls.
 OUTHOUSE design

This project is a great example of looking at the strengths of the existing space, how our clients want to use the garden and simply removing hurdles that don’t encourage flow. The upper deck was small and impractical for dining, narrow timber steps didn’t encourage connection and a supporting post in the middle didn’t help matters. In a nutshell the client didn’t venture far from the back door.
So, after confirming a clear client brief, the next step was to engage with a professional Engineer and obtain the green light to replace the vertical support post with a suitable beam. This simple but vital change opened up the complete space, enabled us to extend the deck and widen the steps.

The next stage was to encourage the complete family into the garden and what better way to do this than create a focal point. Creating extensive seating encourages year-round use, with warm summer days under the scented frangipani tree to those cooler evenings with the advantage of our client’s fire pit.
Recycling the site sandstone to create a feature pond and installing oversized paving, brings character to the garden. Low maintenance lush planting combinations soften the garden and give year-round interest.
The final touches are the external seating cushions crafted by our client and what a great final touch to a super family garden.
 GDStones

Here are some images of a beautiful villa recently finished in Turks & Caicos. Our Verona Cream, used extensively on the floors throughout and Shell Gris on the walls in the bathrooms. The client wanted a white stone for the floor that would not track and wear like many other white limestone products on the market. Or to use a limestone that is too beige or grey. The Verona Cream is the whitest limestone available but had the durability the client desired. We have used this limestone in not only prestigious residential developments but also commercial applications. With low porosity and good density this limestone was the only choice.
 OUTHOUSE design
We would like to encourage the family into the garden and what better way to do this than create a focal point. Creating extensive seating encourages year-round use, with warm summer days under the scented frangipani tree to those cooler evenings with the advantage of our client’s fire pit.
 Mark Lane Designs
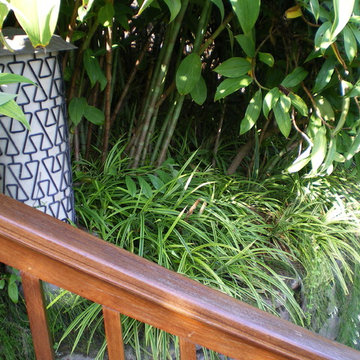
Tropical Rooftop Garden, Granada, Spain
Tropical rooftop garden inspired by the surrounding areas and trips to the Far East
Granada is a city in southern Spain’s Andalusia region, in the foothills of the Sierra Nevada mountains. It is known for grand examples of medieval architecture dating to the Moorish occupation, especially the Alhambra. This sprawling hilltop fortress complex encompasses royal palaces, serene patios, and reflecting pools from the Nasrid dynasty, as well as the fountains and orchards of the Generalife gardens. The private clients, who have travelled extensively, while residing in Granada wanted to reflect both the history of the place as well as their love for the Far East. The waterfall and reflective pools echo the Moorish palace of Alhambra but with a tropical twist, while the planting is lush with hints of white and scent to make this a space for personal meditation and wellbeing. Being a rooftop garden weight is a fundamental aspect, so the majority of the planting and the pool itself are fixed to the stone walls with reinforcement, so that the entire space, except for the stepping stones and low-growing plants, are suspended. A simple wooden walkway overlooks the area, linking two parts of the house together.
 Kelly Martin Architecture
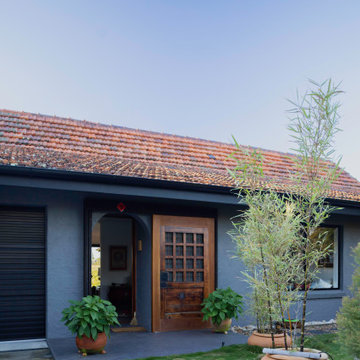
The roof was extended over the new deck, creating a U-shaped design. Existing roof tiles were used to create a seamless extension, mirroring the Japanese style roof line of the original roof. The garden also pays homage to Japanese gardens, featuring rock stepping stones and a winding path around the home.
 Kelly Martin Architecture
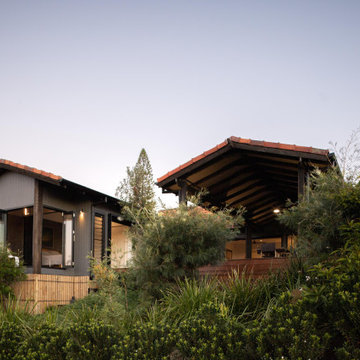
The roof was extended over the new deck, creating a U-shaped design. Existing roof tiles were used to create a seamless extension, mirroring the Japanese style roof line of the original roof. The garden also pays homage to Japanese gardens, featuring rock stepping stones and a winding path around the home.
 Davey Constructions
Rix Ryan Photography

Inspiration for a medium sized world-inspired galley open plan kitchen in Gold Coast - Tweed with a double-bowl sink, flat-panel cabinets, white cabinets, engineered stone countertops, white splashback, glass sheet splashback, stainless steel appliances, light hardwood flooring, an island, brown floors and white worktops.
Inspiration for a medium sized world-inspired galley open plan kitchen in Gold Coast - Tweed with a double-bowl sink, flat-panel cabinets, white cabinets, engineered stone countertops, white splashback, glass sheet splashback, stainless steel appliances, light hardwood flooring, an island, brown floors and white worktops.
 OUTHOUSE design

Creating extensive seating encourages year-round use, with warm summer days under the scented frangipani tree to those cooler evenings with the advantage of our client’s fire pit.
 Inspired Property Designs
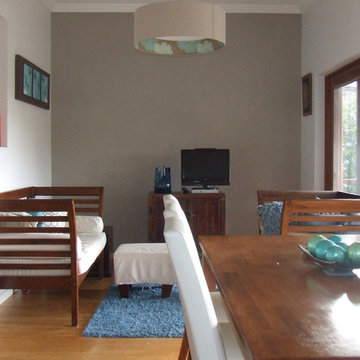
Asian Resort Style DayBeds
Drum Light
Porters Paints Donkey Grey Feature Wall
Photo of a medium sized world-inspired home in Sydney.
Photo of a medium sized world-inspired home in Sydney.
 Kelly Martin Architecture

The roof was extended over the new deck, creating a U-shaped design. Existing roof tiles were used to create a seamless extension, mirroring the Japanese style roof line of the original roof. The garden also pays homage to Japanese gardens, featuring rock stepping stones and a winding path around the home.
8