

SASI Studio
About Us
Awards
UK Business Excellence Award 2025 – UKBEA Paramount Business Certification Leaders in Sustainable Architecture & Design 2025 (South East England) Global Excellence Award 2024 – Best Architecture & Interior Design Company (Northern Europe) Most Innovative Architecture & Planning Company 2024 Design &
Professional Information
ARB, RIBA Chartered Practice, ACA
Category
Projects
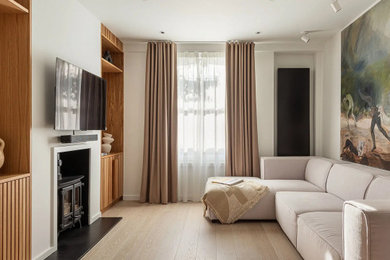
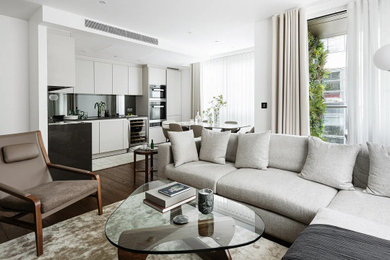
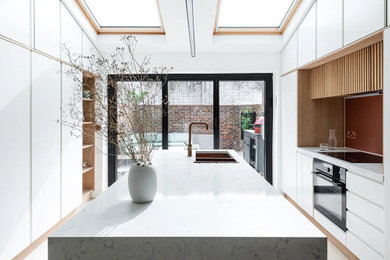
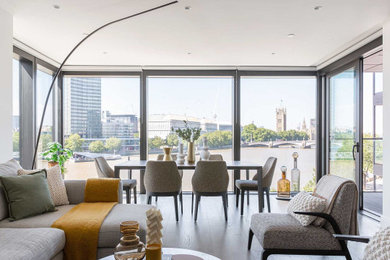
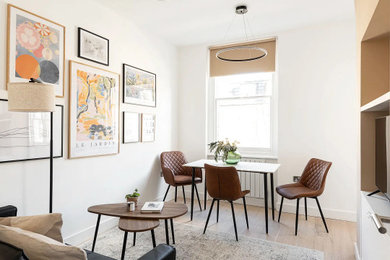
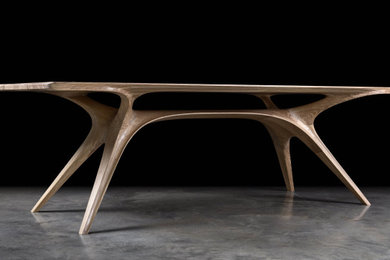
We worked with SASI Studio on an interior remodelling project near St James’s Park in Central London and had a great experience.Read Full Review
20 Reviews for SASI Studio


Business Details
Business Name
SASI Studio
Phone Number
07455 027656
Website
Address
Greenside House
50 Station Road
London, Greater London N22 7DE
United Kingdom
Typical Job Cost
£50,000 - £500,000
Followers
38 Followers
Services Provided
Architectural Design
Architectural Drawings
House Extensions
Home Renovation
House Plans
Building Design
New Home Build
Complete Kitchen Renovation
Custom Build Homes
Kitchen Design
House Restoration
Sustainable Design
Design Consultation
Project Management
Floor Plans
Eco Homes
3D Rendering
Passive Houses
Tiny House Building
Staircase Design
Prefab Homes
Space Planning
Bedroom Design
Bespoke Furniture
Custom Build Home
Dining Room Design
Furniture Selection
Home Office Design & Construction
Home Staging
Interior Design
Interior Styling
Lighting Design
Living Room Design
Areas Served
Battersea
Bloomsbury
Borough
Brixton
Bromley
Camden
Camden Town
Canary Wharf
Canonbury
Chelsea
City of Westminster
Covent Garden
Croydon
Ealing
Enfield
Fitzrovia
Hackney
Harrow
Islington
King's Cross
Knightsbridge
Lambeth
London
Luton
Marylebone
Mayfair
Notting Hill
Pimlico
Shoreditch
Soho
South Kensington
Stoke Newington
Westminster
Credentials


Frequently Asked Questions
SASI Studio works across architecture and interior design, with a focus on residential renovations, extensions, refurbishments and bespoke homes. Our projects range from individual rooms and apartment renovations to complete transformations of existing properties, with architecture and interiors considered together from the outset.
Yes. We can support a project from the initial concept and space planning through to detailed architectural and interior design, material and finish selection, bespoke joinery, lighting and coordination during the later stages of the project. The scope can be tailored depending on the requirements of each client and project.
Budget is considered from the beginning of the design process. We work with clients to establish their priorities and develop a design that balances ambition, quality and cost. Where appropriate, we can also work alongside contractors and consultants to review options and make informed decisions as the design develops.
Our approach is focused on considered, high-quality residential design rather than a particular aesthetic or price point. We place strong emphasis on proportion, materials, detailing, lighting and bespoke elements to create spaces that feel refined, individual and enduring.
Yes. We use 3D design, visualisation and Virtual Reality as part of our process, helping clients understand spatial layouts, materials, lighting and key design decisions before work begins on site.
FAQ content may be generated based on the professional's Houzz profile and website.
 | SASI Studio |
12 Comments