

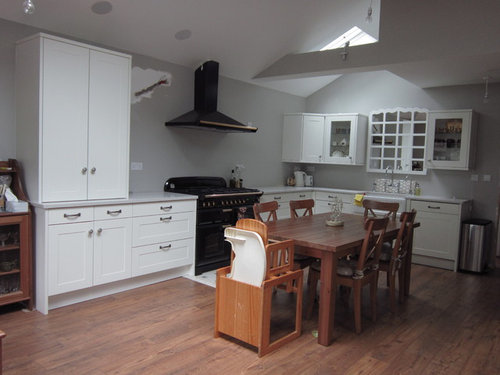
Kitchen Pantry depth issue.
12 years ago
Featured Answer
Sort by:Oldest
Comments (11)
- 12 years ago
- 12 years ago
Related Discussions
Wine rack for pantry
Comments (2)You aren't necessarily going to gain extra space to store more bottles. Because you aren't changing the overall volume. Depending how handy you are. One option is to cut two sheets of material to the size of the opening, width and height - so it looks like you have two doors. Then use a hole saw, 75mm, too drill as many holes as you can get in the board leaving enough room between holes to keep structural integrity. Repeat in the second board with the same spacing or secure both boards together, temporarily and drill both sets of holes together. Finally install 4 spacer blocks to create the depth required to support the neck and base of the bottle. Fill holes and paint to your desired colour. The boards should look like a piece of Swiss cheese when finished. Well it won't but you hopefully get the principle. Hope that helps....See MorePANTRY ADVICE PLEASE!!!
Comments (10)Thanks ever so much, both. Jonathan, you are absolutely right to point out the safety concern regarding the microwave's current position. Once I have replaced the microwave, I will definitely rehome it to a less dangerous place! Thanks also for the sharing the caveat about the pantry shelving potentially looking improvised. What about if I put something like a Welsh dresser type wall unit on that wall to the right of the window instead? I think the gangway is wide enough - it's nearly 1.2m in width (although the photos don't really convey that). Bookworm, it had not occurred to me to remove the cupboard doors of the under-counter unit - I absolutely love this idea! That way, there would be good access to the content of the unit even if there was a step ladder up against the coal store. And just like you suggest in your post, I would really like to keep the work surface as clear as possible, too (apart from (I think) the upright mixer or, as you say, a fruit bowl), so I do need to work out where the utensils ought really to live. I'm therefore going to have a look now to see what's out there by way of super-narrow hostess trolleys...! I've also just had a really long, hard stare at the space again (my husband thinks I have lost my mind). I can totally understand why someone might want to block up the storage above the coal store and then divide the pantry from the kitchen with a door - doing that would definitely achieve the clear kitchen/pantry distinction that I'm striving for. However, I think the main reasons for my instinct being not to do that are (a) a concern that an unwanted side-effect might be a perceived decrease in the size and airiness of the kitchen generally and (b) a desire to maximise the flow of natural light into what is actually a fairly dark room. And what about decor - would you decorate the pantry space in the same scheme as the kitchen, or do you think doing something a bit different might help distinguish it from the kitchen?...See MoreHelp with Pantry
Comments (5)Look at the gadgets and storage items you intend to keep in there and draw the walls to scale and configure shelving to suit the heights and depths of what you need to store. Remember the allow for the shelf thickness and the bracket or support etc too . Things like mixers and juicers could be kept ready to use at an optimum height ( ie you don't want to be stretching up or bending down to use them ) light weight things like cereals could be kept up high. Heavy items mid to low. Baskets with all your baking things could be stored together to make it easy to lift one basket into your kitchen to use etc ? Allow relatively easy access to view meters etc ! Take your time and keep ticking off things you've allowed for on the drawing ! You'll get there eventually !!...See Morekitchen pantry placement
Comments (3)Something along these lines might just work, dependant on where you are in the world and what your local build codes apply - seek local knowledge before you order anything !...See More 12 years ago
 12 years ago
 12 years ago
- 12 years ago
- 12 years ago
 12 years ago
- 12 years ago
- 9 years ago






anniau