

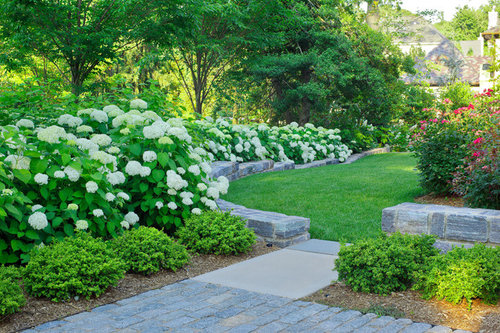
How long do the Hydrangeas last?
12 years ago
Featured Answer
Sort by:Oldest
Comments (6)
- 12 years ago
Related Discussions
Tell us the long-lasting products you love!
Comments (19)A microwave oven is the device I'd find difficult to live without. Rechargeable batteries are so useful. LED lightbulbs. I can remember the days when the choice was between a 40W, 60W or 100W filament light bulb. Now there is so much choice and variety including ultra low energy bulbs like the G9 LED lightbulb of 1.5W I use in a table lamp (gives out the equivalent of 10W). @whirligig - I'm another fan of using a squeege in the shower. It's so quick and easy to keep the shower clean....See MorePOLL: How often do you cook at home?
Comments (1)I cook every other day. 'every other' is relative and fluctuates, so are the results of my experiments in the kitchen... I do enjoy it though...See MoreHouse plan advice - last lap hopefully!
Comments (11)I think you have over thought this and are making life very difficult for yourself. Firstly there is no reason for the pantry to be the size of a Sainsburys local with two doors. Have a better kitchen. There is no reason to have to build more square footage to accommodate an additional sink area- it would be cheaper to have a better kitchen with a second dishwasher. And I think it’s a pity to take the biggest most light filled room in the house and divide it in order to create a massive corridor of pantry. Good cabinetry in the kitchen could mean everything is accessible without any pantry but as my plan shows you can still have a pantry that is sizeable by most peoples standards. 3.2m is sufficient for a dining room with a 1m wide table as long as you don’t want stools at the island. You need more for a round table. Personally I think the side hallway is a waste of space and I’m not sure you have planned enough room to access it under the head of the stairs. I think the new side study is going to be cut with an enormous RSJ and you haven’t considered the feeling of sitting on a sofa right under that beam. The side window in that room serves no purpose other than to reduce options for positioning furniture. There is no reason for this room to have two doors. I also think setting this extension back from the main house would flatter the house more- if you line it up with the front of the main house the extension can’t be subservient so you are in danger of devaluing both your house and your neighbours by making them mismatched semis. The shower room looks undersized. The oversized front hall eats into the front reception- this makes no sense- you are devaluing your house by making a double reception a single reception with an oddly proportioned front bit with window seat and fireplace that you can’t sit far enough away from to appreciate. If your household has many coats and shoes then put most of them by your your back door. And you need to take some advice from a kitchen planning specialist- you have put the oven and fridge in one of the highest traffic areas which has practical and safety implications. Was there an original architects plan? What did they propose?...See MoreIdeas how to design long tapered garden with mature tree in sight line
Comments (7)Thank you @minnie101 for you advice on the horrible neighbour, unfortunately, these people are beyond help, rationalisation will not get through to them. They are very insular and do not respect anyone. It has been very horrific experience even before the renovation and we are yet to even live at the property! Purchased it 2 years ago and started the renovation this Feb, we are currently renting opposite the renovation. Anyway, it is a very long story for another forum, but it has got to the extent of verbal threats of physical attacks.. *sigh*... anyhow a long long story...but appreciate your help in any case. For both you and @Sonia please see photos..of the garden.... you'll have to excuse the overgrown grass and weeds as these area are going to be lowered and levelled. But this will be where the sitting dining area will be. The fence is tapering inwards, you can see the existing shed (we are getting a new one as the roof and pieces of wood disappeared, and thinking of relocating this, but it blocks them from standing on top of the pond) and the mature magnolia just behind and next to it. That yellow block is insulation and that has blocked them looking into the dining and lounge area temporarily. This view is from what is going to be a kitchen area, so basically an open plan kitchen diner. This view is centre as you come through the door into the kitchen diner room. Looking from the left bedroom window. We've already replaced all the fences and planted trees past the orange fence. Looking from the end of the garden, we've already repositioned these apple trees to here as these area will be a vegetable growing area. Midway we were thinking to have a BBQ/chillout area (to the left) as that where the last ray of sun will be. But again, the neighbours standing over and looking..so repositioning of the shed will have to be moved further down? or should we plant evergreen conifers ~3m high to stop them? Looking from the side of the magnolia tree, you can see the house is angled weirdly with a very narrow alleyway to the left where the fence sharply tapers. Thank you.......See More 12 years ago
 PRO12 years ago
- 11 years ago
- 9 years ago






Katia Goffin Gardens