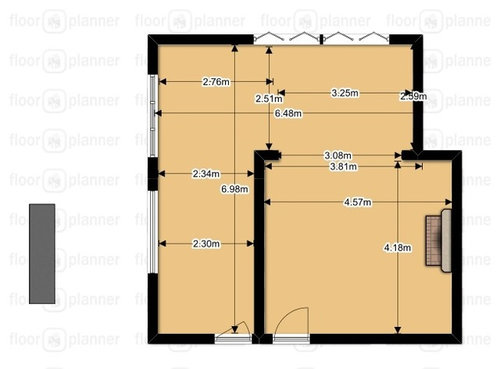
We are going round and round with ideas on how to use this kitchen space. The bottom right hand room is our lounge and is staying as such but we are totally open to how, most effectively to use the rest of the area in regards to where kitchen cabinets and windows etc should go. We imagine bifolds right across the back and I would be happy to block the bottom left door. The kitchen currently sits in the top left part of the plan. Any ideas are welcomed!







OnePlan
Lisa's Kitchen Design Company
Related Discussions
How would you use the space?
Q
How would you design this master bedroom space?
Q
How would you make the most of this kitchen/living space?
Q
How Would You Use This Empty Space By The Bath?
Q
Lady Tottington's Poodle