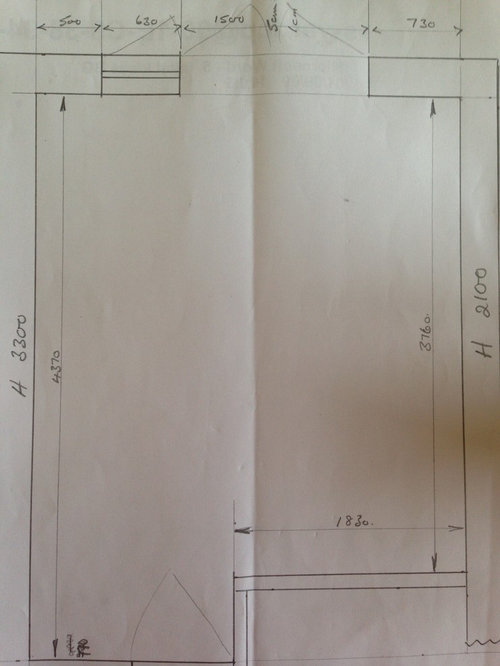
I am renovating an Edwardian terrace and am trying to work out the best kitchen layout. I've got a blank space to play with, with a window and patio door already in position and an opening for a fire door. I'm going to try the kitchen planner at Ikea and Wickes. Currently thinking of a bank of white units (including cooker, dishwasher and washing machine) down the wall that is 4370 long and 3300 tall, small butler style sink under the window, fridge freezer on the 1830 wall and a table in the space near the patio door under the lower part of the monopitch roof. I am new to this, so any ideas are gratefully received for the melting pot! Thanks very much!, Di









Zee Dezigns
Related Discussions
Top 10 Tips for Designing a New Kitchen
Q
Kitchen layout tips
Q
1960s Courtyard House - kitchen tips/ideas
Q
Top 10 Kitchen design tips.
Q