

Stairs gap
11 years ago
Featured Answer
Sort by:Oldest
Comments (6)
 11 years ago
Related Discussions
Any ideas what to do with this staircase?!!!
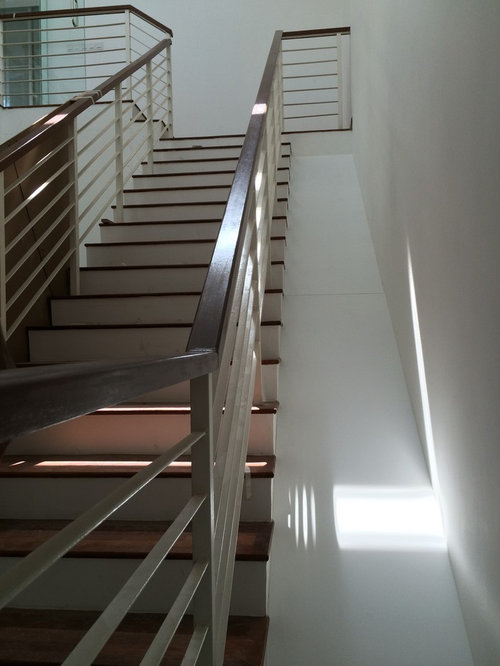
Comments (31)My company specialises in renewing and upgrading existing stairs as well as designing and making new ones. Here's a project that we completed at the end of 2016, the first pictures are how the stairs looked when we first visited and the last ones with the glass are how we changed it. Here's the review from our client who was very pleased http://bit.ly/2oYjRFi . All our work is designed and made in house so you don't have to bother with taking templates to a local glazier. As you have seen from the number of replies the range of options are unlimited. Most things can be achieved with the right client and good budget but to avoid spending too much on something you don't need it is important to gain an understanding of how you want the whole house to look; I always request that my clients show me images of things they like, furniture, interiors so that a design can be developed that not only complements the design/ concept of a home but enhances. Depending on your budget, you could make a saving by just renewing the stairs in a design that incorporates a glazed banister and fixes the issues that you are concerned about. Site installation work is far more expensive than just making something from scratch in our workshop. I don't believe you have any problems offering B&B with the stairs as they are as far as Building Regs go. What you should probably take account of though is providing a staircase for the guests that they are comfortable with and feel safe using, if you are certain that all the guests will be fully mobile adults then in the strict reading of the regs your stairs will comply anyway. Building Regs approved document K requires gaps in staircase risers and banisters to be 100 mm or less to provide adequate safety for children. Following this, but also keeping open risers means adding a small downstand underneath the tread to reduce the open riser height. It will also pose problems adding glass to the side of your existing flight because you will have difficulty because there are not convenient points to fix the glass, nor have the carriages - the beams supporting the treads underneath - been designed to carry the additional load from the glass or stair users pressing on it, so additional structure must be added to the carriage to carry the glass, everything is possible but most people have a budget so I must ask you - What is yours? Robert...See MoreStair joinery shelf ideas
Comments (5)Wow I love these ideas! I was really struggling to imagine it. The only trouble I have is I don't have another piece of old pine to match it up. I do have a piece of new oak (like stairs) leftover from our old staircase but wonder if old and new might look odd? I have got an old pine beam but it's huge and not sure I'll ever manage to cut it and finish it to look anything like what's there already. It's from a different barn and I'm not sure it will cut to size properly and be sanded to match?...See MoreGaps above a new lintel
Comments (1)This is the...See MoreStair runner... what happens on landing?
Comments (0)If you have a stair runner going up the centre of your staircase, what happens on the top step going onto your landing? Do you have to have floor boards and the same runner carpet with a gap boarder around in front of all the bedroom doors? Can you have normal bedroom carpet fitted as a runner (so that it can blend into full carpet on landing? Or is that not possible/weird? I just don't understand lol Someone please explain, pref with photos please :-)...See More 11 years ago
 PRO11 years ago
 11 years ago
 11 years ago





Blake William Fewster