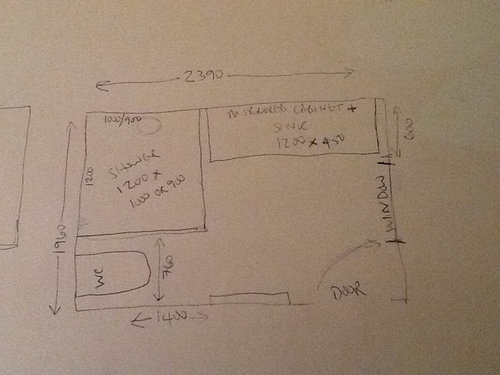
Here is the proposed layout for our ensuite shower room in a new loft conversion. Ceilings are full height at around 1.2m. We want the shower and sink to be as wide as possible without making the space look too cramped. Does this work? Do we have enough space for the toilet?
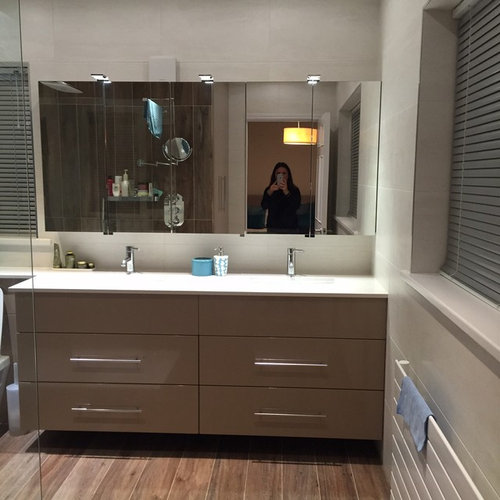
I love the look of the glass contemporary minimalist shower enclosure and a wide trough sink such as dualit vero, with a dark wood or grey/black gloss vanity unit below, wall hung with tall mirrored cabinets above. I'm struggling to find cabinets that have a simple minimalist look without bulky looking lights attached. I love the look of the ones in the picture attached which my friend has. I'm not sure what height I could have as our ceilings aren't that high.
Finally...tiles! Do I have a feature wall of mosaics or go for the same tile throughout as the room isn't very big? I do love the combination of greys, white and wood but can't think how to put it all together. Help needed!!







Midland Design Consultants
Pearlosa
Related Discussions
Bathroom help design 8x8 64 square feet bathroom
Q
Need bathroom designer asap - 2 small bathrooms
Q
Country cottage bathroom layout challenge!
Q
Bathroom. We are designing a new bathroom
Q
OnePlan