


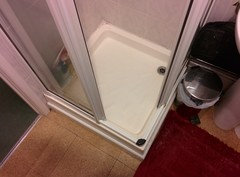

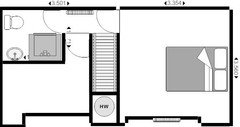
Need help with small (only) bathroom!
11 years ago
Featured Answer
Sort by:Oldest
Comments (29)
- 11 years ago
 PRO11 years agoPaul McCann thanked Nyc Ceramics Kitchens & Bathrooms
Related Discussions
need help on a small internal bathroom
Comments (11)Large tiles will make the room look bigger if laid in a grid effect but use the same colour grout and go for a glossy or light coloured tile. Avoid using borders as I think this will have the opposite effect. Have you thought of having a modern vanity unit as this will hide away the clutter. Freestanding baths will give the illusion of space but you may need to consider plumbing and cost....See MoreHelp for my tiny bathroom?
Comments (21)Hi, Our bathroom was very simulator this and we hated the lack of floor space. We installed a gorgeous shower across the window wall and tiled around the window to protect it from moisture. It's been great so far. Then we moved the toilet to behind the door and put in a smaller countertop sink next to it. We also had the problem of working around the airing cupboard. Taking out the bath was controversial but it hasn't bothered us yet& it's better than walking straight into the bath when you open the door like we used to. We felt that a good quality shower would make the house more saleable in future that a pokey bathroom....See MoreNeed help with Small Bathroom please.
Comments (14)I agree, make the plans and keep them. Also, we had a slightly similar problem - we used to live in a 5-bed house but as we don't like cooking or entertaining in the kitchen, we only put a lovely, small separate kitchen (the size you'd find in a 2-bed flat). That did put families off. However, we got several offers from people without children. It went for over the asking price within a week. I think it might be a similar for you. Also, families with small children need good access to the bath + extra storage for toys and other paraphernalia so your bathroom might struggle even with a bath in....See MoreSmall bathroom layout. Please help
Comments (17)Hi Sarah, As you can see a square shower tray is going to work to much better than a rectangle shower tray. It is going to allow you much more space and open up the room. I would suggest keeping the base of the room light (tiles and paint), and then go ahead and incorporate darker shades. On the wall, where the sink sits, add a large mirror to enhance the space in the room, this is a simple and easy way to trick the eye into thinking a room is bigger than it is. A wall hung toilet and skin cabinet is going to increase the floor space of the room. From a decorative side of things I would recommend black framed glass around the shower, this is a substile dark colour introduction without over doing it, and the glass will still keep the room open. I will post some images below of what I think could work. If you need anymore help please do let me know....See More- 11 years ago
 11 years ago
- 11 years ago
- 11 years ago
 11 years ago
- 11 years ago
- 11 years ago
- 11 years ago
- PRO11 years ago
 PRO11 years ago
- 11 years ago
 11 years ago
- 11 years ago
 11 years ago
- 11 years ago
- 11 years ago
- 11 years ago
- 11 years ago
- 11 years ago
- 11 years ago
- 11 years ago
- 11 years ago
- 11 years ago










minnie101