Where does your refrigerator go? You also need to allow more space for a chair and for someone to sit in the chair, get out of it etc around the table.
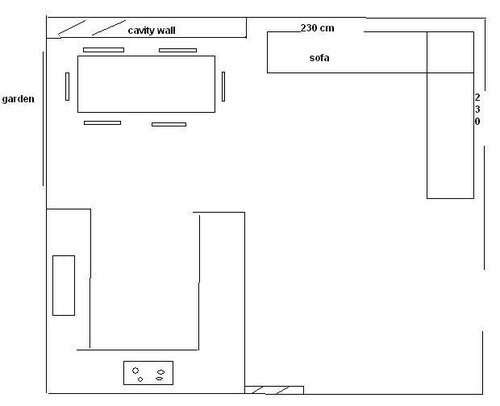
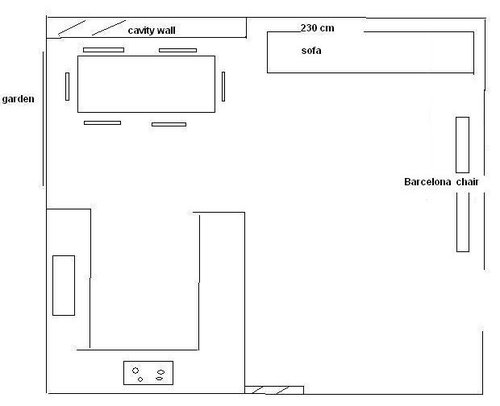
The table definitely needs to be pulled away from the wall it will not be useable the way it is. I would put the refrigerator where the stove is and the stove on the peninsula.
I need advise on how to get a modern contemporary showroom house look. The room is an open plan kitchen with reception 2. I intend to have a corner sofa on one side and an LCD TV on the opposite wall. I have updated the plan with picture of the development.
I also would like ideas on what furniture to bring to the empty canvas: •TV cabinet to use •Coffee table •Rags •Wall prints
PS - the refrigerator is enclosed next to the microwave/oven






Main Line Kitchen Design
Interiors International, Inc.
Related Discussions
Need help for my new open plan kitchen/living
Q
Need help with open plan kitchen dining/living space
Q
Help needed for open plan kitchen lounge diner floor
Q
Lighting an open plan living, dinning and kitchen area
Q
tufailahmedOriginal Author
tufailahmedOriginal Author