

Wall idea suggestions
11 years ago
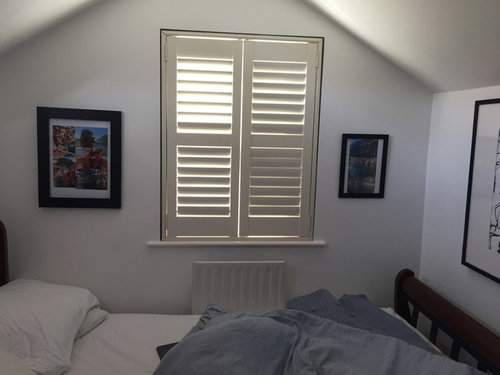
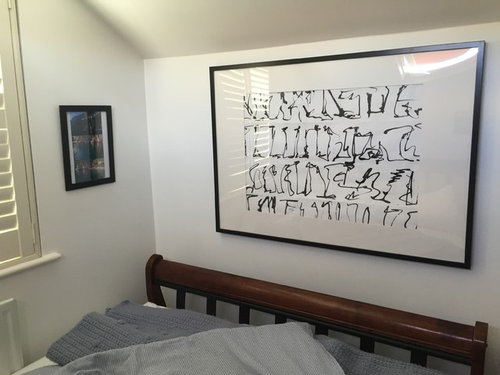
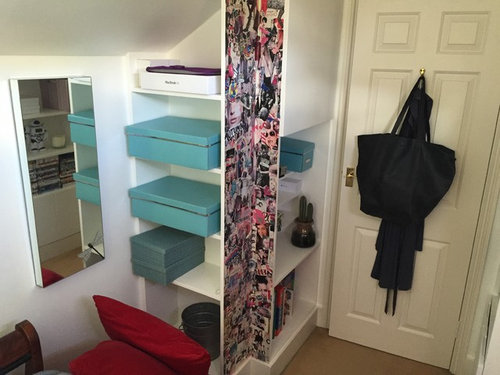
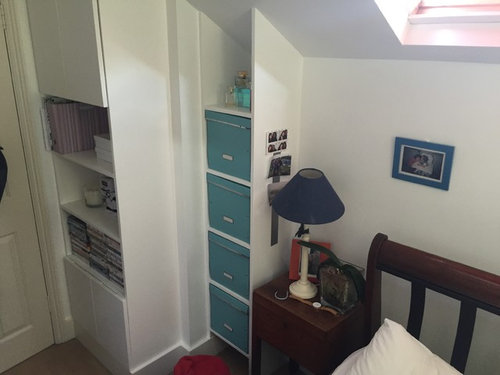
Featured Answer
Sort by:Oldest
Comments (7)
Related Discussions
Any ideas/suggestions on what colour I should paint my kitchen
Comments (11)We also have a north east facing kitchen, we used farrow and balls, Purbeck stone on our wall of units at the back of the kitchen (its warmer than using grey which can look cold in a north facing room), pelt on our peninsula and dimity on the walls, it give off pink hues during the day and is (nice) sort of creamy beige in the evening / on dull days. We took samples of our flooring and work top to a F&B shop/consultant and they were really helpful in confirming that the colours we wanted would work in our N/E facing room. I was pretty fixed on the the purbeck stone and pelt and it was they that suggested using dimity on the walls. Also as already suggested, tester pots and paint on large pieces of paper that you can move around the room is a good idea....See MoreLiving and Dinning Room -Need help on Painting ideas and suggestions
Comments (12)Scandi look is often, but not always,light wood or light painted furniture with pale walls, usually white. So I would paint the walls white or off white and I would paint the wooden fire surround white too (Satinwood). The bookcase and tv unit are quite pale so should work. The sofas aren’t really in keeping with that look as they are so dark, but you could add some nice light cushions in various cottons in pale greens, pinks, beiges and blues. A nice natural jute rug will go well too. Pinterest has a huge array of pictures to inspire you. It’s very easy to join and you can save pictures to a mood board....See MoreSuggestions for Floorplan & extension ideas
Comments (10)Hi Melanie, Anne and Jonathan’s ideas both look great. If you go ahead with a loft conversion you could probably add a dormer extension without needing planning permission. This would add usable space with sufficient head height, and also add a great feature window to make the most of natural light and views. It looks like you would have space to add a full-size staircase above the existing one to provide access, which is preferable to a fixed ladder or space-saving stairs! From experience, I have found the biggest issue in loft conversions is the existing structure which should be considered carefully. As the floors may need to be reinforced with new timbers and even steels, and if there are any braces or trusses these may need to be removed to create a usable space but other supports may be needed to compensate. Here is a quick design that I came up with for a ground floor redesign. It’s smaller than both of the others but integrates the whole garage into the inside space. (This might not be suitable for you but i thought it was an interesting idea that you might not have thought of, and you have other great options to choose from!) So the living room is attached to the dining area, with the fireplace made double fronted. the back wall is opened up in 2 places into a kitchen all the way across the back righthand side. This has a fully glazed roof on the left to bring in as much natural light to the kitchen and living spaces, and a set of standard rooflights over the worktops area. The study becomes a utility with some space given over to a shower added to the WC. And the existing kitchen becomes a new larger study/downstairs bedroom. Here is the sort of dormer you might be able to add to maximise usable space Please let me know what you think. I have another to swap the kitchen and dining area from this version. And I wish you all the best with your project!! Phill...See Morekitchen wall idea suggestions
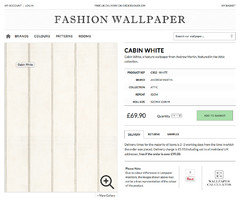
Comments (2)Here are some suggestions for updating your kitchen wall: Paint: Painting the wall is one of the easiest and least expensive updates you can do. Since you already have grey flooring and green cupboards, you may want to consider painting the wall a complementary color such as a light blue or a warm beige to balance the color scheme. Wall tiles: If you like the idea of a stone wall, you can install wall tiles that resemble the look of stone. This can be a bit more expensive than wallpaper, but it will add texture and interest to your kitchen. Wallpaper: If your husband prefers wallpaper, consider using a modern pattern with a light and bright color to keep it from feeling dated. However, since you've just stripped the wallpaper, installing another wallpaper might cover up any imperfections on the wall. here is some wallpaper ideas: 3D Imitation Wood Grain Thick Wallpaper Self-adhesive Waterproof 70x77cm 3D Wall Stickers Self Adhesive Foam Brick Room Decor DIY 3D Wallpaper Wood paneling: Wood paneling offers a warm and natural look that can complement the existing grey and green color scheme. You can either use reclaimed wood or purchase wood panels that are pre-finished, which are easy to install. Overall, it's important to consider your skill level, budget, and personal style when deciding on what to do with your kitchen wall. If you're unsure of what to do, you can always consult with a design professional or get inspiration online. Good luck with your project!...See More









vicky lee