Hello All,
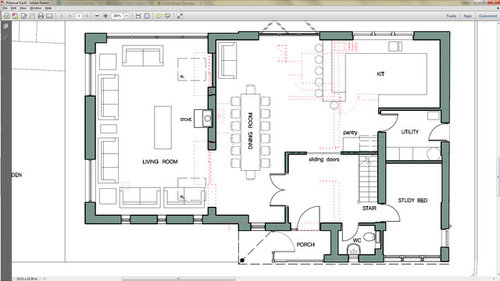
I am trying to finalise the layout for my new kitchen (top right of the plan below). I am struggling to make the layout work flow as well as I want it to - it needs to work for a lot of entertaining plus be an eat-in kitchen (for 4) for during the week.
I need to include 2x fridge-freezer units, 2x oven, 2x warming drawers, 2x dishwashers, hob and extractor plus sink into the kitchen. There is also a small pantry which I can't decide whether would be best just for crockery storage or whether I should put one dishwasher or one of the fridge-freezers there.
I plan to install a dry bar with a drinks fridge down at the opposite end of the dining room.
This is a huge space for my little budget and a good chunk of it is going to disappear on the appliances, so a custom kitchen is out of the question. I am intending to use Ikea or similar for the cabinets and source my own flooring/worktops/appliances.
I'd rather not put the hob on the peninsula so I think it would have to go on the far wall? And then have the wall opposite the sink as floor to ceiling cabinets including the ovens and frig/freezer.
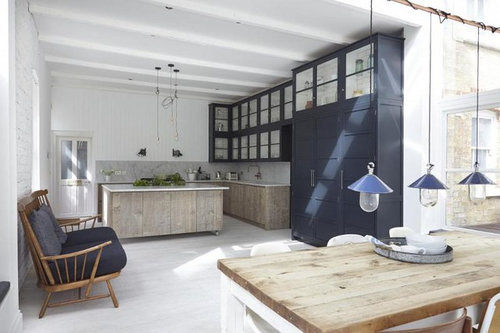
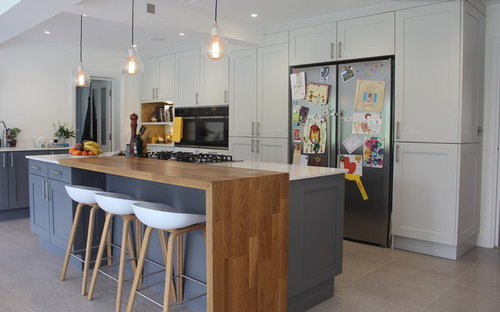
I'd be glad of any tips from anyone on how to sort the layout and also any recommendations on standard cabinets (I like the sound of the Ikea ones, would be glad to hear of any experience with quality). Just for ref I have also inserted a couple of pics of kitchens I love.
Thanks so much in advance :)
Gina








Jonathan
minnie101
Related Discussions
Kitchen layout help - how far is too far between appliances?
Q
Kitchen layout help!
Q
Kitchen layout help
Q
kitchen layout help!
Q
Gina AndersonOriginal Author