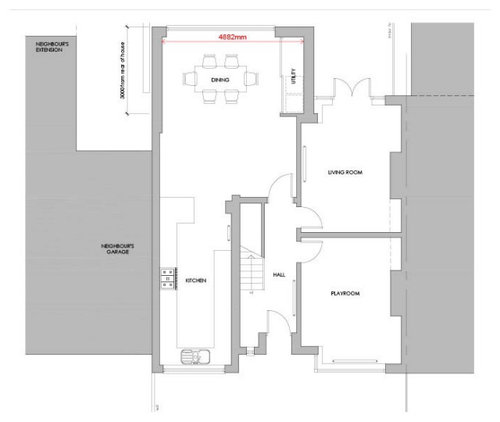
Hi! So we’re looking to extend our kitchen this year and these are the proposed plans.
Just wanted a second opinion on the potential layout as to be honest we weren’t too impressed with the architect we used and I designed it myself mainly.
Wondering if by the window is the best place for the utility cupboard section and also whether we could put in another place to sit, either a place for a small sofa or a window seat would be nice? That whole wall at the end is just under 5 metres so was originally just thinking sliding doors. Don’t want dining at the narrow end as too narrow and also faces the street so there’s a high window.
Any advice gratefully received!
Thanks









1930ssemirenoOriginal Author
Jonathan
Related Discussions
New Kitchen Layout Help Needed, Please!
Q
Kitchen layout help - how far is too far between appliances?
Q
Kitchen layout help
Q
new kitchen layout help!!
Q
1930ssemirenoOriginal Author
1930ssemirenoOriginal Author
Isla Cherry