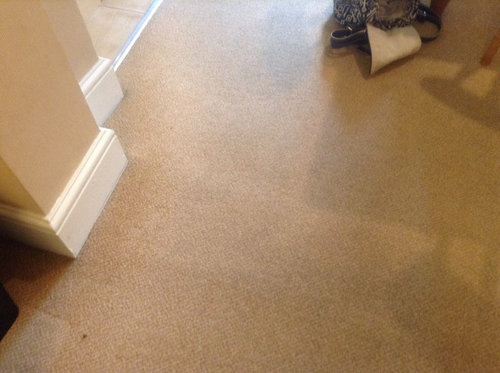
We have a ground floor extension ( done by previous owners). The extension floor is concrete and original building wooden floorboards. Where the 2 meet there is a ridge of about 30 cm width. The concrete floor is about 2-3 cm below floorboards. Clearly the job was not done well. We cannot bring up level of concrete to meet floorboards without this affecting the join to ceramic tiles in the kitchen. It's not very obvious from photograph but there is a distinct ridge. Don't want to lay new carpet without resolving this problem. Any suggestions?








Related Discussions
Zoning an Open Plan Payout- Help!
Q
Best wall colour to sell house?
Q
flooring choices. open plan
Q
levelling a floor
Q