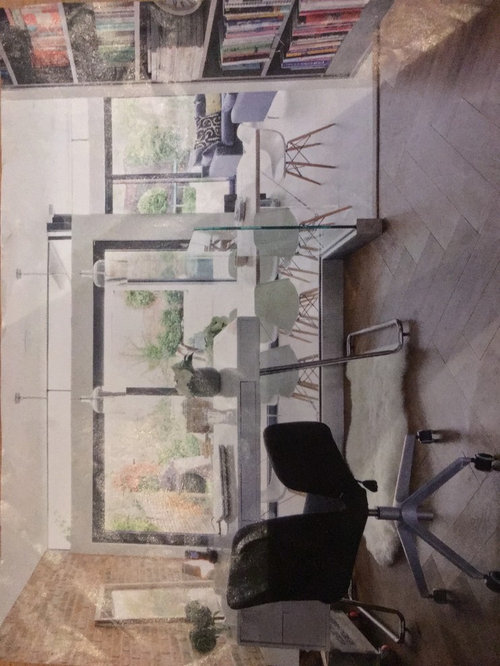
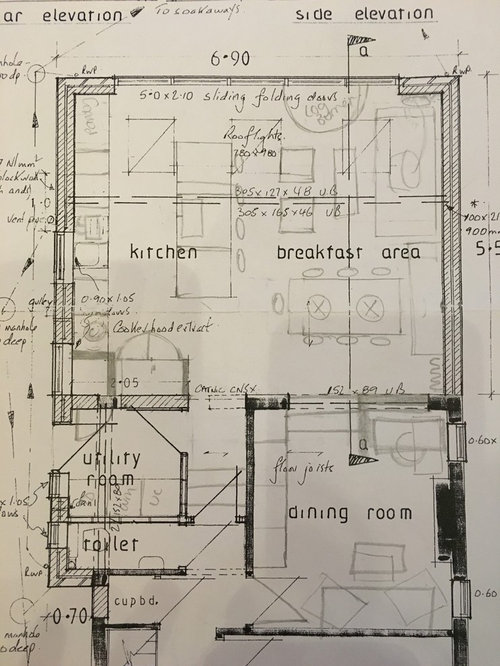
Our build starts next week and we need to decide once and for all whether to incorporate a split level floor into the extension space or not. I think it could really help to zone the spaces. The idea would be to create a reading snug in the original dining room on a slightly higher level (2 or 3 steps) that views the kitchen dining area, separated by a glass balcony. It would look great but would it be a pain to live with practically? Would we end up asking everyone to mind the steps. Is it too unpractical for a young family? Any advise or help would be great.
Trying to achieve this kind of thing...
Thanks!






rebecca_bullimoreOriginal Author
tamp75
Related Discussions
Help! Ideas on how to furnish an open plan kitchen living room?
Q
Help with Lighting for Open Plan Room
Q
Revamp our new home - open plan layout help!
Q
Help! Too many angles in my open plan
Q
Jonathan
rebecca_bullimoreOriginal Author