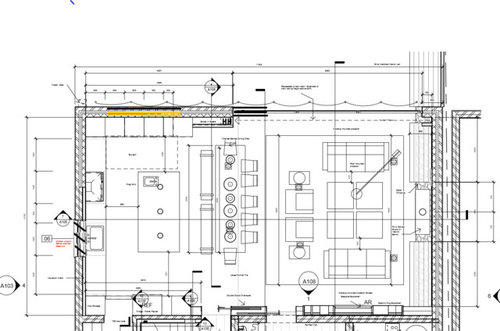
We are at 1st Fix electrics and finding it difficult to decide what lights for each zone of our newly formed open plan kitchen/ dining & living room. The open plan room is 10.5m by 6m with ceiling height of 2.6m in the living zone and 2.5m in the rest of the room. The Kitchen has been slightly modified by blocking the window on the left (marked in black) and moved to the rear wall looking out onto the garden (marked in yellow). Kitchen sink will also be located under the new window opening. The sliding door opening has also reduced in size to 5m in total.
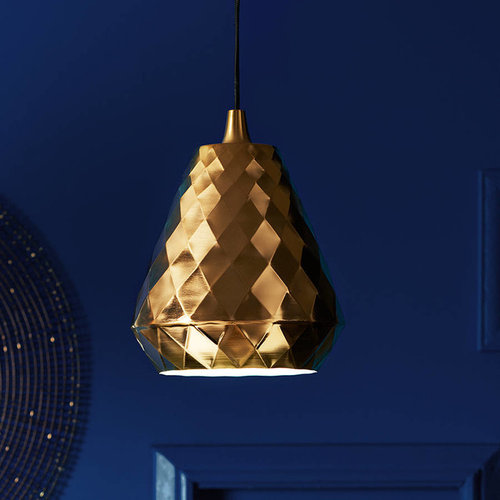
We have already purchased x3 of the Aston Brass Pendant Lights and were thinking to hang these over the Kitchen Island. We hope his would compliment the dark painted kitchen cabinets and the brass handles that we intend to have. We don't plant to have wall cabinets in the kitchen.
We will have recessed double plaster over spots in the overall open plan area. How many should we have?
LED Strip lights will also be added in the recessed ceiling over the living room zone and in the kitchen plinth for low level ambient lighting. Lastly we will also have a floor lamp in the living room.
The dining table is 1m away from the kitchen island and we were debating if we should have pendant lights over the dining table. If so what would you suggest?
Is there any other type of lighting that that we should consider?
Thanks in advance.








Will Dorling
Related Discussions
Open Plan Living Room Layout Help
Q
Open plan or semi open plan? Floor plan / furniture layout help please
Q
help with paint colours for open plan room
Q
Need help with dual room(1. open plan kitchen/dining 2. living room)
Q