

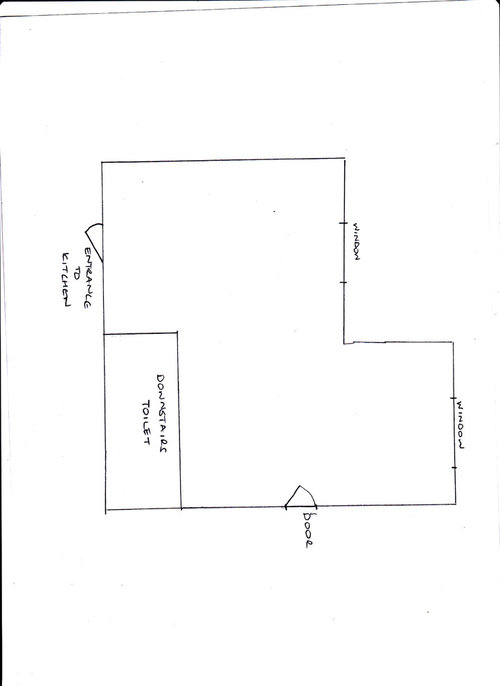
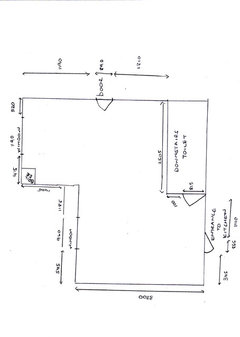
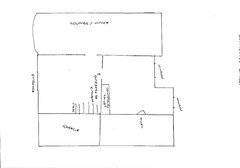
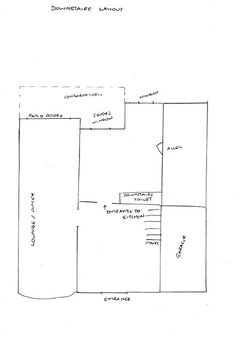
need help with kitchen layout
11 years ago
Featured Answer
Sort by:Oldest
Comments (16)
 PRO11 years agolast modified: 11 years ago
Related Discussions
I need help with a Kitchen layout
Comments (4)Well, if you want an independent kitchen designer to add to you posse of knowledgeable help - drop me a line !! I don't sell anything, other than design !! Enabling us to design a room that works specifically for you and your family - then you can simply shop around for the best prices !! Makes the whole process a little easier !!! ( oh, and saves you time and money too !!)...See MoreNeed help for a kitchen layout
Comments (0)Hi, just wondering which appliances should go together e.g: dishwasher and sink, and which is the best kitchen layout e.g: an island kitchen, in a corner, symmetrical, please help me! when i do find answers I will post my completed CAD kitchen!...See MoreNeed help with kitchen layout
Comments (4)I think the seating area should face away from the kitchen area. Just a couple of things to consider:- 1). Is it possible to change the double door bottom right? If you can change to a single door ( double door if you really want one ) but further along the wall it allows for better placement of furniture, 2). Change the position of the Skylight that is up by the window bottom left. Mirror it's position to match the one over the kitchen. ( make sure they have openers, flies, bees, wasps etc congregate under them, and will drive you crazy if they can't get out ) 3) Change the window facing in to the garden to bi-fold doors or patio doors to allow light to go from one end of the room to the other and allow access to the garden and a view of it from the seating / relaxing area. 4). Have the seating relaxing area on the wall opposite the kitchen and facing away from it. When seated you will then not have to look at the kitchen, and will get a view of the garden through the bi-fold doors. 5) Lastly, as an after thought, consider moving the kitchen along to the right a little and have a return top left to afford more units under the window?...See MoreNeed help with Kitchen Layout
Comments (6)Hi James, It looks like you have the basis of a great room! Having been through a similar experience recently but as part of a complete reconfiguration of our down stairs, I would highly recommend you get some professional help. We got a designer on board (Gina from Create Perfect) and not only did it stop us making any silly mistakes but it actually saved us money too by the time we had enjoyed the benefits of her trade discounts. For what you'll spend on a new kitchen (never mind the building work) we found that having someone to help with the design and space planning was worth the small outlay 10 times over! The advantage of using a designer is they can provide you with 3D images of the space and how the proposed layout will look and can even provide short YouTube videos of how the different layouts will look as you walk around the space. Here's a couple of pics of what we started with and then a few of the 3D space proposals Gina gave us to chose from and then finally how it looks at the moment (clearly not finished yet!) Hopefully this will give you a feel for how much help a designer can give you on how to configure your space. Before we had had three separate rooms... And then with Gina's vision we chose this layout from one of 5 options she designed for us... And where we've got to so far... Clearly we've still got a long way to go but without a professional's vision we would never have ended up with such a great space. Good luck whatever you decide!!...See More PRO11 years ago
 11 years agolast modified: 11 years ago
- PRO11 years ago
- 11 years ago
- 11 years ago
- 11 years ago
- 11 years ago
- PRO11 years agolast modified: 11 years ago
- 11 years ago
- PRO11 years agolast modified: 11 years ago
- 11 years ago
- 11 years ago
- PRO11 years agolast modified: 11 years ago
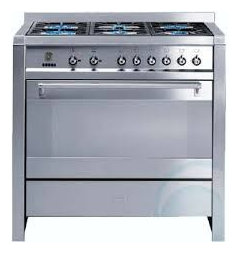
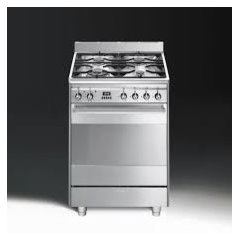
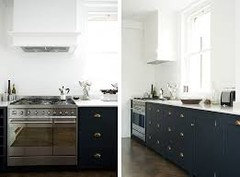





hillary59