

Need kitchen floor tile help pls
11 years ago
Featured Answer
Sort by:Oldest
Comments (10)
 PRO11 years agolast modified: 11 years ago
Related Discussions
More workable layout ideas needed for bungalow ground floor pls??!!
Comments (7)Is the downstairs bedroom just for guests or is it the master bedroom? If it's for guests, the you probably don't need it ensuite as long as there's a shower in the main bathroom. Definitely put in a utility, using that left hand side of the kitchen. No need to have a door through from kitchen to utility, just block it off and it's perfect with back door for running to washing line! Run a counter along left hand side with washer and dryer underneath, put in a sink for hand washing etc, and have shelves above for storage. On the right hand side, a bench with shoe storage beneath and coat hooks above. Can also double as a 'mud room' for storing wellies, umbrellas, footballs etc! Then knock the wall between kitchen and dining, but retain wall between kitchen and lounge to provide space for kitchen cabinets. To keep the open plan room sociable my main advice would be, no TV in there! Put the TV in the family room. this house has great potential, good luck!...See MoreNeed help choosing floor tiles for a white gloss kitchen.
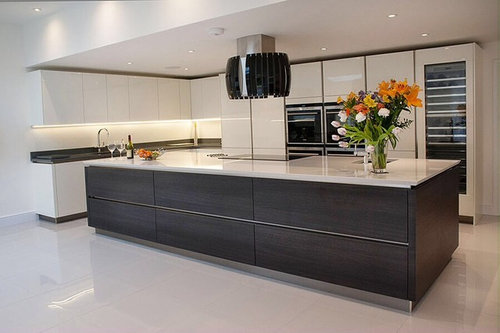
Comments (2)Hi Mary Choosing floor tiles can be quite daunting as there are so many styles to choose from these days. Here are a few things you might like to consider. Size- go for as large as possible, this will help make a smaller space look bigger. What are your floor dimensions? Style- What style are your units and also the rest of your house for that matter? There are tiles which look like stone, concrete, slate, think about which style would suit your house best. Colour- there are some good grey/taupe options around which would work very well with gloss white units. Work tops - have you chosen them and if so what colour are they. Cleaning - if you have a family/animals I would suggest going for something with a slight texture/pattern to it. They won't show the dirt so much. The world is your oyster really. Hope that helps and good luck. Karen...See MoreHelp please...kitchen floor advise needed please.
Comments (11)Hi Emily, I work for a TV production company and we're currently looking for homeowners in London and the South of England with a design dilemma to feature on a new home makeover series for a major UK broadcaster. Our renowned TV property guru is looking to work with homeowners to help you transform your space. If you're interested in finding out more about our exciting new series please get in touch on the details below: Email apply@outlineproductions.co.uk or call 02031502742 Many thanks! Grace...See MoreHelp / advice needed pls on redesign layout of first floor flat
Comments (5)Hello Sarah, There is a possibility that you have combined sewage in that location. I can see a drainage pipe from the roof on the front of the house. Have a look down the street and see if there are any other houses with bathrooms or drainage on the front or contact your local Building Control who will confirm. I have no idea how important the number of bedrooms are for your needs but you could forfeit the third bedroom. Alternatively have a smaller kitchen area. as the second plan and take a small chunk out of the bedroom, probably less is needed than I have indicated. If your budget allows then remove the chimney, but it is not necessary. I would take out the walls around the stair to below as that will make the space much broader. and also give the space a funky feel to it. Add some velux windows with shafts down into the kitchen dining space. I am not sure why there is no window onto the garden, perhaps look into that on your deeds and see if it could be allowed. The kitchen may be better located towards the front of the house on the first plan so that any seated area is not adjacent to a circulation route/ corridor space. Set the roof windows in a neat pattern of 2 or 3 over that space as it will help to tie it together as one. I am not sure how often you would use the front small bedroom but it could be opened out as part of the living room now and when you eventually sell, put back as a bedroom.. Hope that helps Roger...See More PRO11 years ago
 11 years ago
 PRO11 years ago
 11 years ago
- 11 years ago
- 10 years agolast modified: 10 years ago
- 10 years ago
- 10 years ago









30canada