

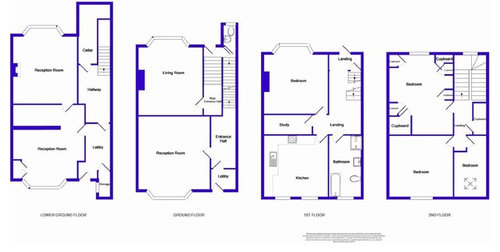
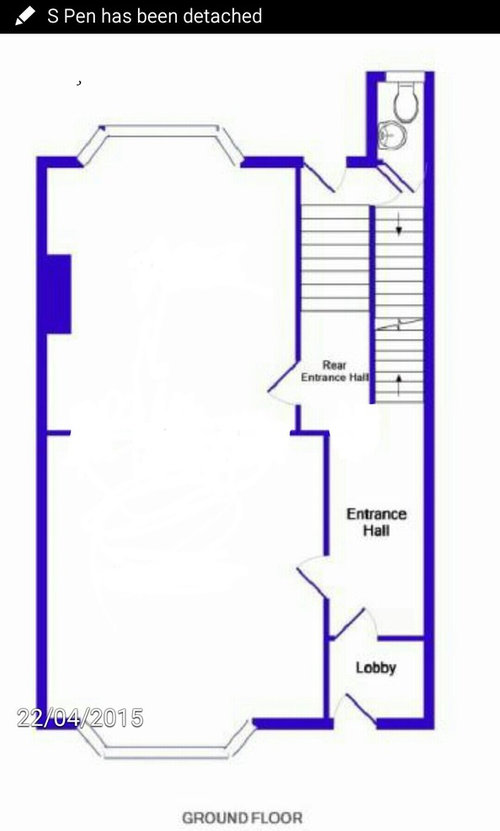
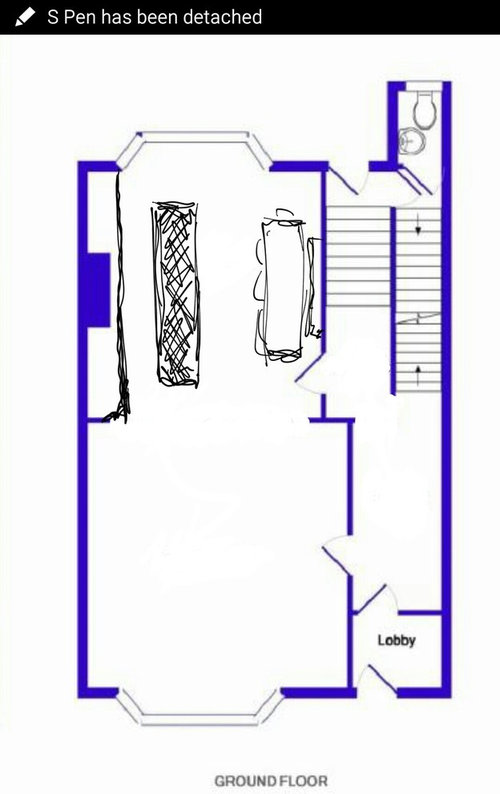
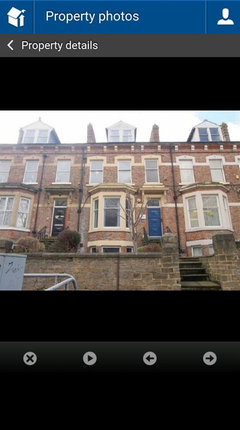
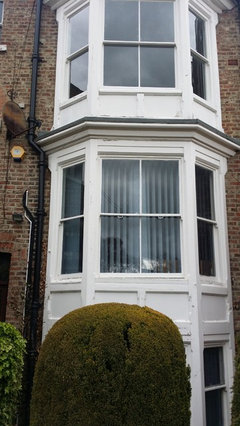
floor plan and layout of new (old) house
11 years ago
Featured Answer
Sort by:Oldest
Comments (11)
- 11 years ago
Related Discussions
Revamp our new home - open plan layout help!
Comments (1)Envisage that without the back wall, the kitchen would open out in a similar way to this....See MoreNew home - open plan top floor & terrace
Comments (5)Can you move the kitchenette? Personally I would be tucking it away on the left of the plan if possible, rather than having it facing you as you come up the stairs and also using the prime sitting area facing the terrace. It may be tricky to move it though due to plumbing. If you can’t move the kitchenette then you could ideally use some clever joinery to hide it inside full height cupboards so it can be hidden when not it use. Remember to allow storage space for any outdoor furniture cushions - these can take up a lot of space if you want a comfy outdoor sofa (which I would recommend!) It would make sense to have the TV area in the bottom left hand corner where you don’t have views. I can’t see any tv sockets on the plan, where are they and are these moveable or not? How about: TV area bottom left. Reading armchair(s) bottom right. Then small table and chairs by the kitchenette so you can sit with a coffee and enjoy the view. I would put a full wall of storage along the right hand wall, this would include kitchenette (ideally hidden behind doors), cushion storage and some open shelves for books decoration etc....See MoreFloor Plan/Layout Challenge - Detached House, North Facing Garden
Comments (14)Thank you for your suggestion regarding the house layout. We really like what you've done to maximise the space downstairs and to include our room requirements in your thinking. We love the utlity area, with an additional nooks for coats etc. and the sizeable pantry off the kitchen. Definitely a good idea to incude plumbing, where we play to put to palyroom because eventually we could see this turned into an additional bedroom for elderly relatives. The re-shuffle of the upstairs space is clever, to minimse cost e.g. with the en-suite bathroom for the master bedroom. I prefer what you've done with the two smaller rooms, by including a doormer whould make the space more useable...and one of the rooms could still become an office. Questions: - by installing roof lights in the downstairs extension, do you feel that would be sufficient light for the ktichen space? Very concious to not make the middle space of the downstairs too dark? Thanks again - blown away by what you've produced!...See Morenew house - which kitchen floor plan is best?
Comments (10)Tbh, I would focus on light, orientation, location (is 1 plot better than the other in terms of parking, outlook etc?) and garden as to what your personal preference is. The house layouts are extremely similar, you can’t change the location or orientation but you can change the kitchen. Have you been given actual kitchen plans? The kitchen feels a little undersized for the house in terms of any tall housing for FF, ovens, larder etc. Assuming the kitchen is 4m max and the sink run has to stay if my maths is correct you could only have a max 150cm island. This could work better than the peninsula though, not keen on where they’ve taken it around the corner. Would there be any flexibility to move the utility sink and recess appliances in the utility wall? That said it’s only my opinion that it’s lacking in space for any tall units! It would be interesting to know if they’ve worked with a designer that you could speak to...See More- 11 years ago
 PRO11 years ago
- 11 years ago
 PRO11 years ago
- 11 years ago
- PRO11 years ago
- 11 years ago
- PRO11 years ago
- 11 years ago






Node Architecture