

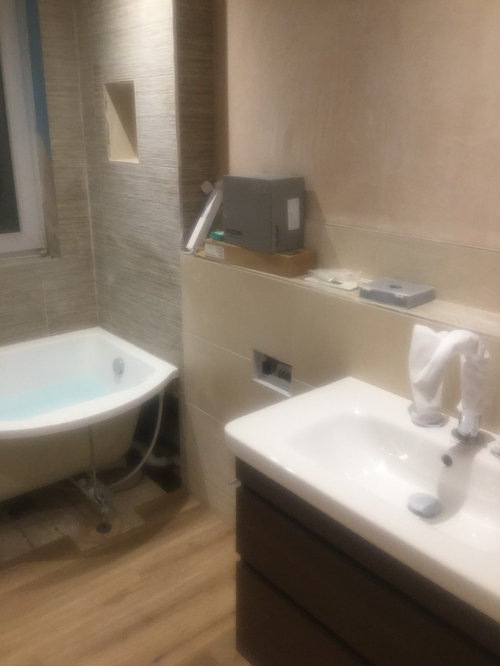
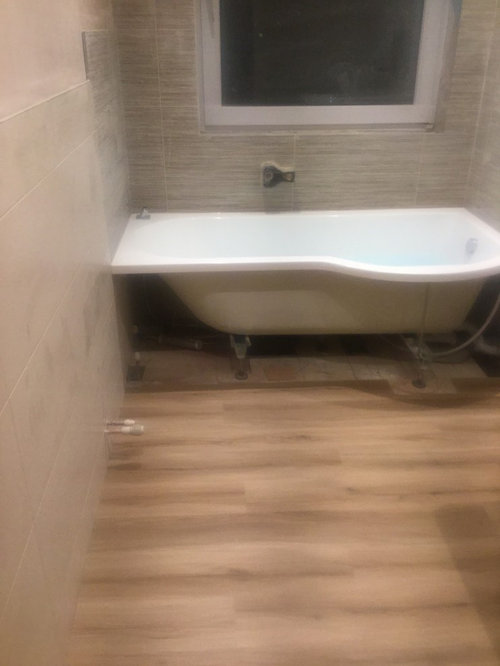
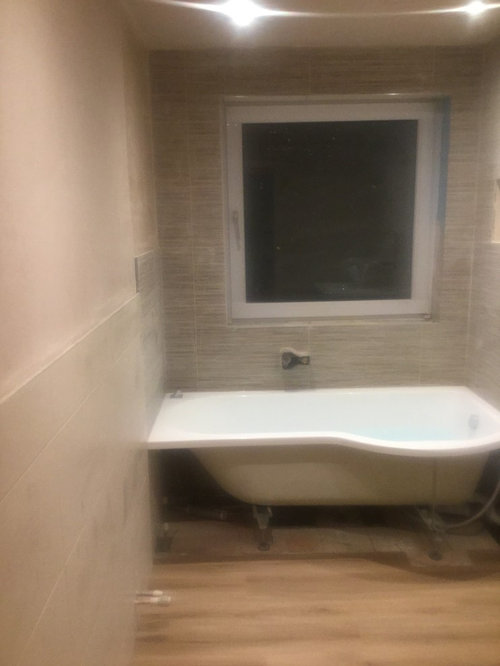
Please save my bathroom! Too much going on:-(
11 years ago
Featured Answer
Sort by:Oldest
Comments (17)
 11 years ago
Related Discussions
Please help me with my new bathroom!
Comments (27)That makes absolute sense. We're going vinyl but cheap and it needs to be boarded but a friend is doing that. If it rips we can then replace really cheaply. Yes, a mirror is a must as the window is quite small with obscured glass. We only moved last year but the en suite didn't appear to have ever been used. It's nice but with porcelain tiles that are a nightmare to keep clean. We got lucky with the bathroom. Fittings are quite old but it's wood panelled all round with a cast iron bath and a couple of sash windows. It did have yellow walls and a dark green bath but I painted the bath black with elephants breath on the panelled walls. I'm going to repaint the walls though as it's not a real wow and it could be. I'm just working up to it though as painting wood panels is not an easy task!...See MoreToo much faff and expense? Opening kitchen up & moving bathroom U/stai
Comments (9)A S. That looks like a great idea, actually if we kept bathroom the same (it's already been newly done) and left the external wall into the cupboardy bit the same/no need for re-enforced beams and have washer/dryer stacked in the cupboard space, all we would need is the support between kitchen and living room which would work out much cheaper than I think my initial model would be (and possibly a little more practical too, and possibly more value) Here is a bit of a prototype of the size of the space we'd have to play with, I think it would be big enough for our needs (not massive amount of worktop space which is something we'd hoped for, but really I think it's enough) and also some space to fit a small table and 4 chairs in front of french doors and means not having to rip out whole of bathroom downstairs. I think I may take some advice from temple274 too, and instead of building whole bathroom upstairs and trying to readjust windows, I'll just make a small ensuite in top right corner of bedroom 2. I've seen little porthole windows you can get, but equally like temple274 says all I'd really need is adequate ventilation. All in all I think this new plan is better and more cost saving than the original!! I knew coming here would be a good idea! Thanks all x...See MoreMake one bathroom smaller? Advice on bathrooms remodel
Comments (18)I've been thinking about options to cover all basis and came up with this. To allow guests to use a bath/shower the ensuite would be shared. I added a wall in the master bedroom to divide it and add privacy so guests don't have to walk into the bedroom to get to the bath/shower. The upsides are that the ensuite is larger, includes a bath and shower and has more vanity room. Also, by diving the bedroom I can add sort of a walk-in wardrobe. The downsides are that there's only one bath/shower that has to be shared and guests have to walk through the walk-in wardrobe to get to it. Also, it reduces the size of the master bedroom but it's quite a long room anyway and it would cut out the light from the windows in the bedroom. Personally I don't see these as big problems but I guess some people won't like it. Do you think this is a good idea?...See MorePlease help me and my not so lovely champagne bathroom suite
Comments (10)I've been waiting for someone to ask me this :-) I think your first idea is a good one. You could go one of two routes: 1. part tile in white satin ceramic and edge with chrome or satin strip or a pencil tile - something from Original Style Glassworks range would look great but they are pricey- then paint two walls in a strong but not saturated blue toned grey: something like F&B Hardwick White or Little Greene's Urbane Grey and Inox - if possible get two shades on the walls. For the floor I would go with a grey and white lino check and accessorise as you've suggested - I would steer clear of anything orange that is going to accentuate the orange tone in the suite but ochre tones would work, for example macrame plant hangers. I would stick to chrome and satin nickel. Choose an off white for any woodwork - Flake White has a very slight hint of brown which would balance the champagne without you being conscious of it. 2. Again use white satin tiles and edge with chrome or satin nickel strip or a glass pencil tile but this time "lose" the champagne tone among other neutrals as you've suggested: from the Fired Earth colour card, shades like Canvas, White Ochre, Old White, Papyrus and again Flake white would work well. Again a grey and white check would work for the floor or even this wood effect, which picks up the brown tones. Accessorise with dark blue/grey accents and plenty of greenery. I always advise use of a sample board. Play about with paint samples. We sell painted A4 sheets for £1 each plus postage - cheaper than tester pots and more effective. If the different elements work together on the board, they will work in the room. Alternatively we offer sample boards to buy or hire - £30 or £15 respectively. Each board includes a range of compatible samples which you then pick and mix, eliminating what you don't like until you arrive at the scheme you want. Good luck!...See More 11 years ago
- 11 years ago
- 11 years ago
 PRO11 years ago
- 11 years ago
 PRO11 years ago
- PRO11 years agolast modified: 11 years ago
 PRO11 years ago
 11 years ago
 PRO11 years ago
- 11 years ago
- 11 years ago
- PRO11 years agolast modified: 11 years ago
- 11 years ago
 PRO11 years ago





Amber Jeavons