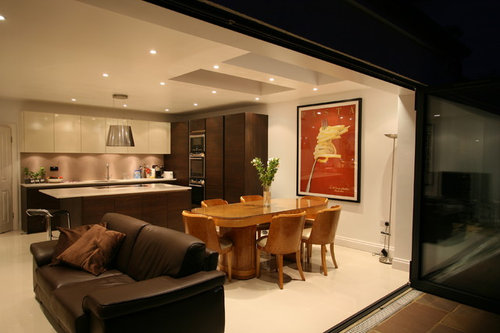
This project was extended using Permitted Development Rights that the property had in 2012, which was 3m back from the "original" (from 1934) rear of the property. Therefore, what we did here was extend to 'infill' the side annex which existed between the old kitchen and the rest of the house, this allowed us to create this large open plan living area to the back, as well as create a W.C and utility room between this space the front 'formal' living room.
The width of the house was around 6m and we placed the new wall just to the back of the existing staircase - opening out and supporting the walls above with a steel frame. This resulted in a room which was just over 6m by just under, with a 36 sqm floor space.
The l-shaped kitchen is tucked away in line with the utility and wc behind it, for services (such as water and gas), the dining room was then placed below the only part of the room which does not have beedrooms/ floor above, thus allowing us to insert two flat, fixed skylights. In this room is also a living area, with sofa and TV - defined by a rug and a computer desk/ home office.
I hope that this helps and let me know if you need any other information.
Thank you so much for your detailed response! Do you have any pictures of the utility room/wc created? And just so I'm visualizing this correctly, am I right in thinking the WC and the utility was created under the stairs? Sorry for all the questions, just this is a fantastic use of space and I'd love to be able to replicate it one day!
Hello, yes - I will find them and can send them to you, if you'd like to PM me your email address?
The layout was; walk in to the right of the terraced property and the stairs were in front on the right hand side. To the left is the front formal living room, behind this to the left (so not under the stairs) is a utility room (run of units including washer and dryer) which lead to a W.C. From the hall, you walked through double white tall doors into the open plan kitchen, dining, living room which opens out to the colourful garden with bifolding doors.
We also have existing and proposed plans of this and other similar projects. The Wilsedon Green Projects (Marc & Stef) also feature a central utility/ W.C off open plan.
Wow brilliant, thank you for spending so much time providing so much detail! I love this kitchen and the use of space, it's very well designed! :) I will send you my email address now! Sorry for the delay!








MODEL Projects Ltd
Jade BambroughOriginal Author
Related Discussions
Single wall kitchen with island. Is it possible with these dimensions?
Q
One Wall Office Dimensions?
Q
Walk in shower - what dimensions!!
Q
Are kitchen dimensions too large?
Q
MODEL Projects Ltd
Jade BambroughOriginal Author