We are currently rennovating & extending a property. Literally stripping it back & starting again. In most rooms I know where I want everything to go down to the last detail & can visualise them but not the bathrooms. I know pretty much the look I want but the layout leaves me totally uninspired.
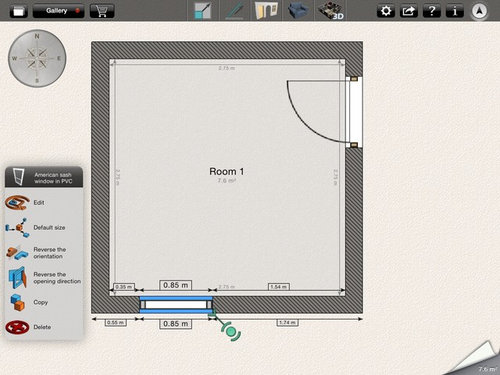
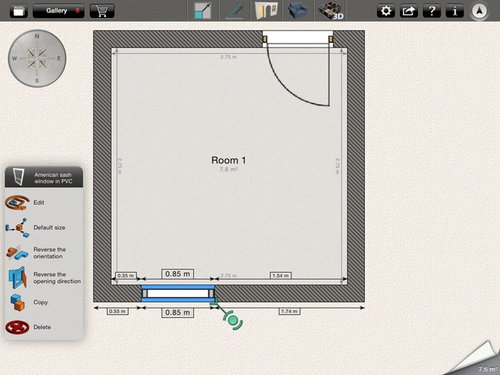
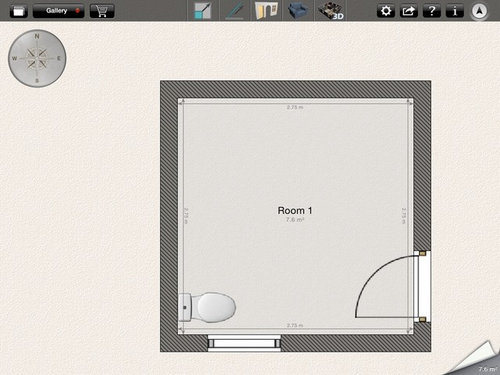
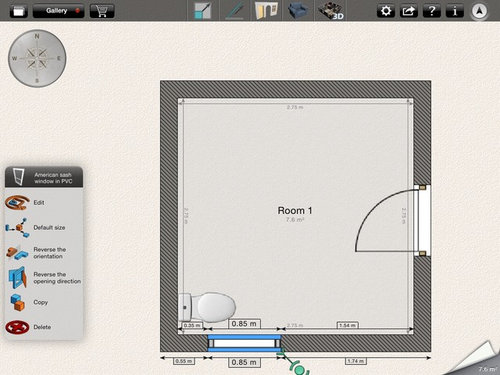
This will be the family bathroom. My husband wants a seperate bath & shower. I want a sink with a vanity unit. The window is a sash & quite low down so can't really place anything underneath it. My father advises putting the toilet near the window so the soil pipe goes straight out?
The door can be placed in any of the positions pictured. Please help. Thanks in advance.





OnePlan
bridgendrdOriginal Author
Related Discussions
Bathroom Layout Help Please!
Q
Bathroom layout help
Q
Small bathroom layout, help!
Q
Bathroom Layout Help
Q
OnePlan
bridgendrdOriginal Author