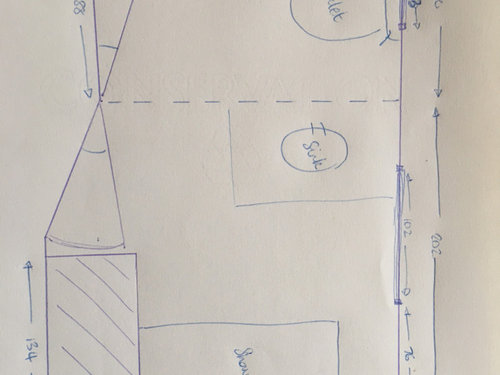
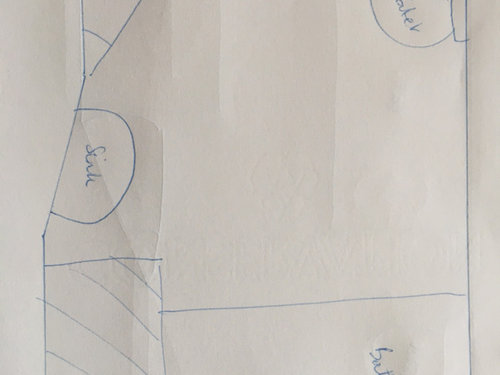
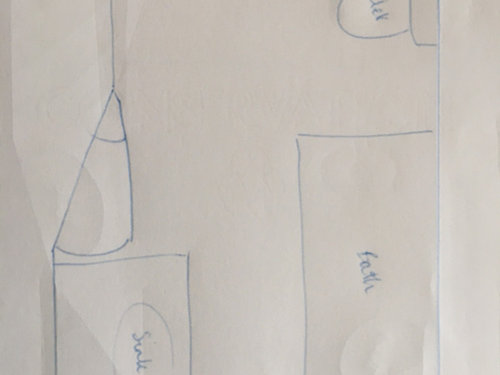
We are planning to remove the dividing wall between loo and shower room. We’d like to be able to fit a large whirlpool bath but not sure of the best layout. We plan on having a shower over the bath. The bathroom is above the stairs and so the shaded area in the corner will have to be boxed over. Also we aren’t sure which of the doors to block up. The door in the middle of the room was originally hung from the opposite side of its frame, so that’s an option too. Can anybody share some advice on these two ideas? Thanks







Easy Bathrooms Cambridge
Related Discussions
Family bathroom layout Help please!
Q
Bathroom layout help: which door to block up?
Q
Bathroom Layout Help
Q
Bathroom layout. Help needed!
Q