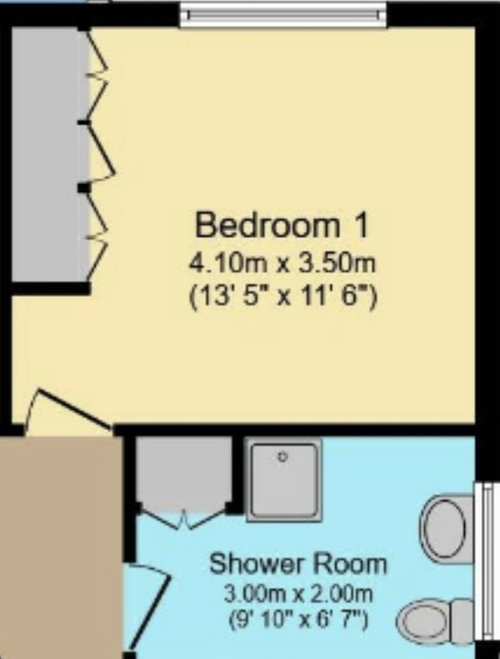
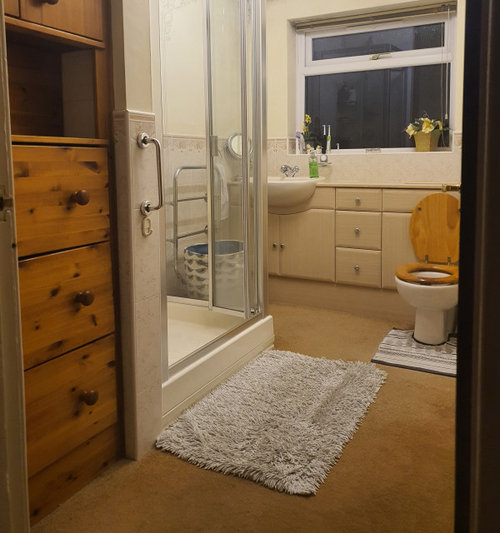
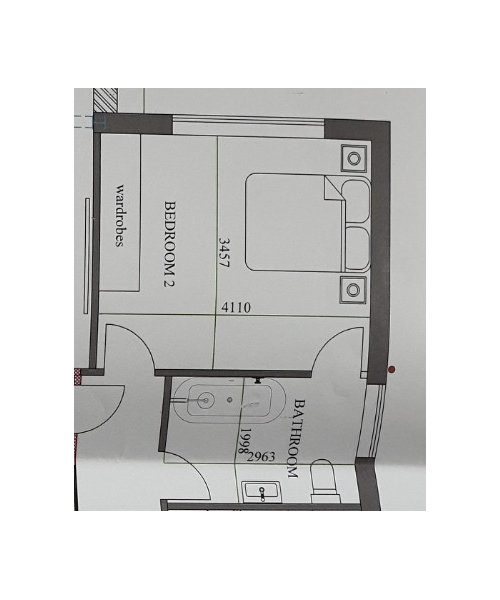
This is our existing family bathroom, which we are planning to make a jack and jill ,so it's an ensuite to the guest bed and the keeping the existing door leading to hallway. We would like to have a walk in shower/ wet room ,sink and toilet plus storage.
Would appreciate if anyone could suggest a layout other than the one in proposed plan.
We have the freedom to move the ensuit door either to one in proposed plan or where the existing storage is.







Sarah L
Jonathan
Related Discussions
bathroom layout help needed
Q
Need help with my bathroom layout
Q
Help needed for boot, utility and bathroom layout
Q
Bathroom layout help needed please!
Q
Emma Lauren Interiors