Hi and thanks for offering your expertise.
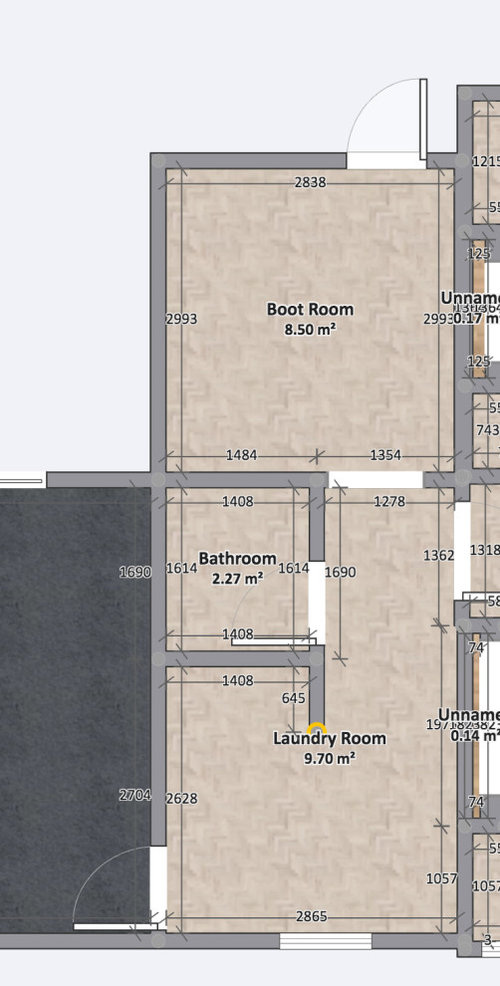
We have an outbuilding that we recently connected to our home via the door on the right, opposite the bathroom. Aside from the main wall going horizontal across the middle of the two rooms, the rest is pretty much an empty shell. The internal walls creating the bathroom and utility room are walls I visioned but do not exist yet.
Before we go ahead and build the plan below, I was wondering if any of you had better ideas for the space?
Just a few notes:
- We'll be using the boot room as our main entrance and the right hand door opposite the bathroom connects into our kitchen.
- The laundry room will also have a fridge, sink, washer and dryer in, but still requires access to the garage which is the door on the far left.
- The bathroom has a boiler in the top left corner so can't be made any smaller.
- There is a step down from the kitchen into these rooms.
- The boot room has a skylight.
- The below measurements are in mm.
TIA
Emily








Ricky Watkins
Emily TytherleighOriginal Author
Related Discussions
Need help with the layout of my bathroom
Q
Reinstating original bathroom layout help needed
Q
Need help with my bathroom layout
Q
Help needed with Bathroom layout
Q
Ricky Watkins
Emily TytherleighOriginal Author
Jonathan
Emily TytherleighOriginal Author