

Bathroom Layout Help
4 years ago
Featured Answer
Sort by:Oldest
Comments (8)
 4 years ago
- 4 years ago
Related Discussions
Bathroom Layout Help Please!
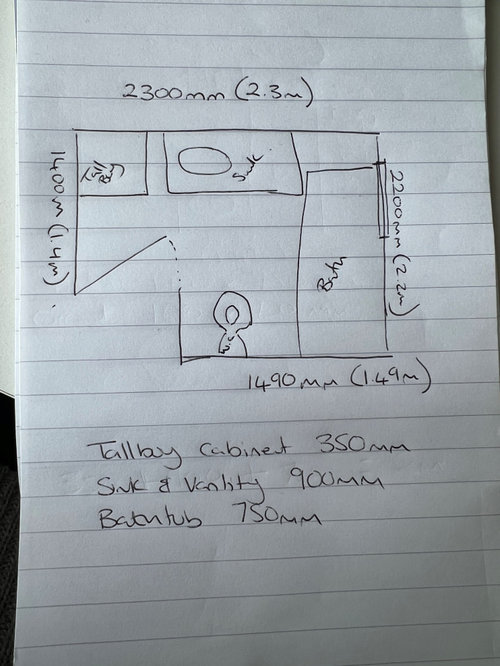
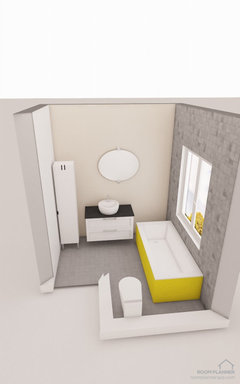
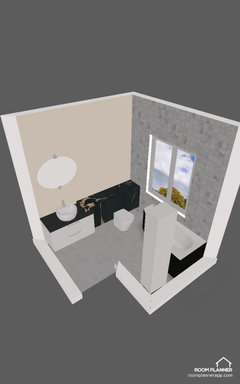
Comments (1)Hi, you have a great size bathroom, you could easily fit a freestanding bath and a shower in there. If you have a look at the sketch attached, you can see how we would design the layout. If you are based in London or in the area we would be happy to organise a free bathroom survey for you and provide you with your personalised design. We are an end-to-end bathroom refurbishment company and could also take care of the supply of sanitary ware and installation of your new bathroom....See MoreSmall bathroom layout, help!
Comments (19)@keiblem I'm starting to think so too! @LTS yes it is @McKiernan Architects Ltd. Thank you! I believe there is a small basin in the room with the toilet (the image was taken from the estate agents website so they must have have drawn it in). But agreed with @Carolina we would need another sink in the bathroom, as you say we should be able to fit a small one! @minnie10 yes similar idea to above, I will try this out on paper, seems like the best option. Thank you everyone!...See MoreBathroom layout help please
Comments (9)What an amazing bathroom! I'd suggest using a 90cm wide shower (and perhaps 90 deep and/or quadrant/corner, because of wet feet when stepping out in front of doorway), as there's 10cm on the side for the toilet drain (and some hacking into the chimney plaster to get to 110mm pipe +surround*). Then 80cm width for the toilet. Which leaves 100cm for a vanity. *) and if you can find some of these architraves+alike, you could widen the chimney breast so the 10cm won't look lost. The positive with a faux low wall (for toilet cistern) behind the vanity, is that any dresser can be turned into vanity without losing too much drawer space, as the drain+gooseneck can go behind instead of through. And a cabinet over the bath would not be ideal, just use the vanity drawers and for the smaller things hang some sleek looking mirrored medicine cabinets. Perhaps a towel rack above the bench. Or replace the bench for a storage bench or chest....See MoreBathroom layout. Help needed!
Comments (3)Hi, I’m an interior designer and I offer a service called Plan Analysis, where I review floor plans, identify potential problem areas and optimise your space to its full potential. One of the most common issues I come across is poorly positioned doors. The first thing that stood out to me here is how the bedroom door swings into the room, potentially limiting furniture placement and restricting what layout options are available. It can make centring the bed or incorporating larger storage pieces more challenging. Secondly, while not a major issue, it could become frustrating over time: if you’re using the bathroom from the bedroom and the additional door is open, you’d need to walk around it to close it, which isn’t the most practical flow. I’ve quickly reworked the layout to illustrate a potential alternative. This is purely conceptual — it’s not to scale (it’s based on the existing items shown in the drawing) and doesn’t take into account all property constraints or your specific priorities. This option would allow for greater flexibility in the bedroom layout (for example, centring the bed and accommodating larger storage units), while also making better use of the bathroom space. The door positioning improves the flow, as the second door would be within easy reach upon entering, and it also creates the opportunity for additional storage. I hope this helps — please feel free to ask if you have any questions....See More- 4 years ago





Bee MistryOriginal Author