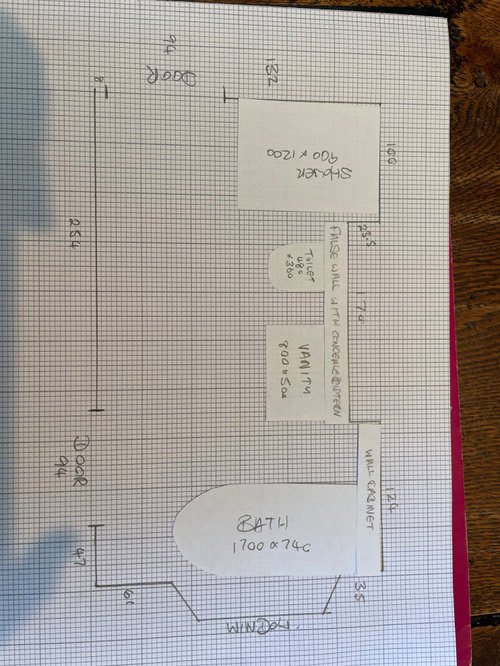
Hi, I'm struggling with a layout for our en suite bathroom, as we really want to fit a shower in. The bathroom is large, and I had wanted to retain a double vanity, but am thinking I probably can't as the toilet is currently in the corner where the shower is, and needs to stay near as the downpipe is on the other side of the wall. This is the layout I've come up with, can anyone suggest anything better
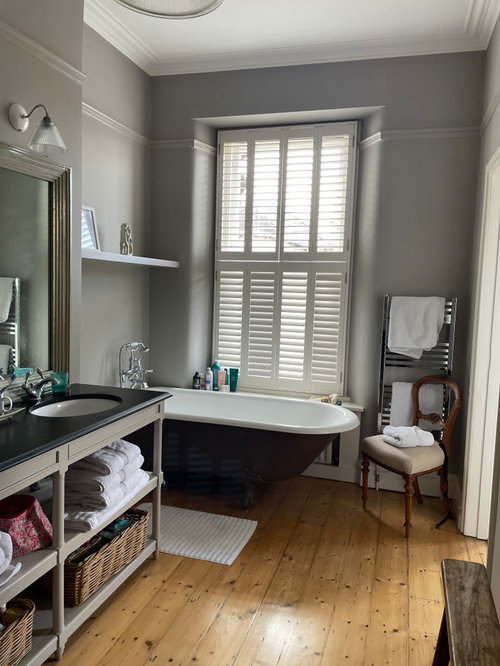

I've attached some photos of the current bathroom, I like the style but hate the open shelves and want to hide the clutter so was going to change vanity anyway and put in more storage, I was thinking of a wall mounted cupboard above bath in alcove.







Isla Cherry
debijrOriginal Author
Related Discussions
Bathroom Layout Help Please!
Q
Family bathroom layout Help please!
Q
Small bathroom layout ideas and good bathroom brands
Q
Please help with the layout of my family bathroom.
Q
CWD
debijrOriginal Author
Isla Cherry
rinked
SPEAK
Pearlosa
Piur & Co interior design