

Kitchen diner - design changes
10 years ago
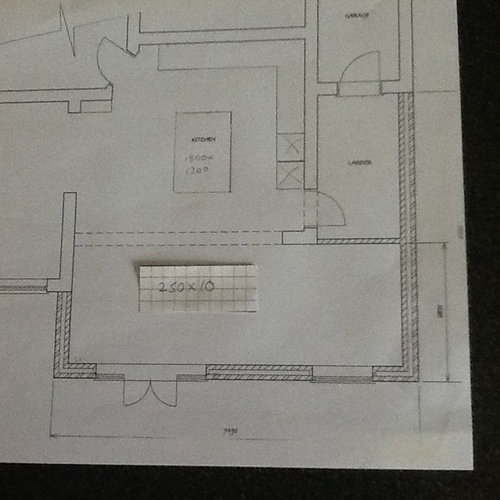
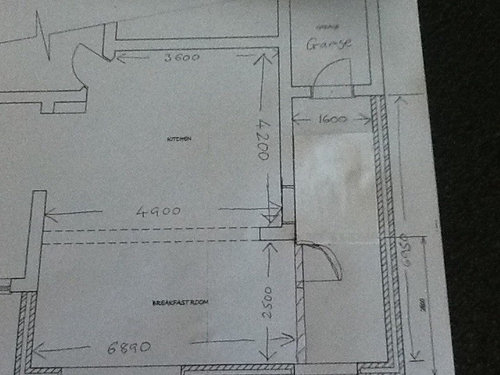

Featured Answer
Sort by:Oldest
Comments (12)
 10 years ago
 PRO10 years ago
Related Discussions
Design help for small kitchen/diner
Comments (3)Thanks for the comments. Ellie the garden is at the back of the bathroom, but remodelling now isn't an option. When I say 'remodelling' I really mean knocking down the bathroom which is the old outhouse and extending/rebuilding, and we just don't have the budget for it at the moment. I envisage that when it is finally done, the bathroom will be smaller and we'll have another living space at the back of the house. At the moment with just my husband and I it would be an office or a dining room, but I suspect in 5 years time a playroom will be the bigger priority! Lisa Glad you agree re cooker placement. Agree that this is the cheapest option, but it doesn't solve my table problem - this is only sorted if I can put the fridge somewhere with the rest of the units. We've probably got £8-10k to spend on this now so I'd rather get it done how I like in one go. As far as I can see, the problem with using the space under the stairs for a table is that no-one will be able to sit at the table directly under the stairs on one side because it's so low, so we have some wasted space with table that no-one can use and the table has to come far further into the room for there to be space for 4 people to sit....See MoreNew build kitchen/diner ... interior designers help needed!
Comments (10)I think you've fallen hard into the grey trend and have now got a grey on grey room and finding it quite uninspiring and flat. It's a lovely room though and you can quite easily add the personality to make it feel more welcoming. As already noted above, the cushions on the dining bench and sofa could be switched out to something with colour and texture - you can keep a couple of the grey ones to speak to your grey sofa, but add some that have the white of your worktops and walls and the navy of your kitchen - choose some patterned fabrics and/or cushion shapes other than squares and/or more texture. Get some art on the walls to provide interest and colour - perhaps choose an accent colour from a piece of art - doesn't have to be the main colour in the art, or the main colour in a cushion, but just choose a colour that you love and repeat it around the room in small doses. I'd also switch out the rug for something that is not plain grey - and a bigger one so that at least the front feet of the sofa is on the rug so that it's not an island floating in the middle of the room. You have lots of natural wood in the living/dining end of the room, but not so much in the kitchen - I'd add a big wooden bowl or two on the peninsula and/or on the windowsill - just to link the spaces with the wood. I know you've got the wood floor throughout but i'd like to see more than that. Lots of insta folk have lovely wooden chopping boards as a design accessory, which does look nice but also a little bit staged if they are just gathering dust and never get used - but if you do use one, leave it sitting out or propped up against the backsplash somewhere....See MoreHelp with extension kitchen diner design/layout, utility, toilet...
Comments (16)I think on our drawing the island is much too big. We had the idea of integrated dining at the end of the island but I think that is going to be too limiting so would like a separate dining table and thinner island. I agree with the other comments who said anything much more than 1.2 deep is wasted space! I love the idea of the kitchen on the angled wall and the little seating area on the nook bit between the steel nib and the doors. Yes this is the only access to the garden. The utility and loo will be behind a pocket door so contain noise etc away from the dining area and I like the dining by the fireplace. I'm going to get a few kitchen people in but wanted to be armed with some ideas and options and everyone's been so helpful!...See MoreKitchen/diner layout design
Comments (5)By all means ignore these ramblings…. wall between kitchen/dining room-gone; patio door in dining room-gone; erect a wall between dining room/living room… then the kitchen etc is installed in what is currently the dining room, the door into the current kitchen becomes a ‘door and a half’ with clear glazing, french doors installed where you currently have the kitchen sink again clear-glazed… so on entering the house and looking down the hallway from the front door you see clear-glazed ‘door and a half’ through to clear-glazed french doors through to your garden… so a larger room but swap over dining and working areas and bring your garden into the home…....See More 10 years ago
- 10 years ago
- 10 years ago
- 10 years ago
- 10 years ago
- PRO10 years ago
- 10 years ago
- 10 years ago
- 10 years ago





OnePlan